

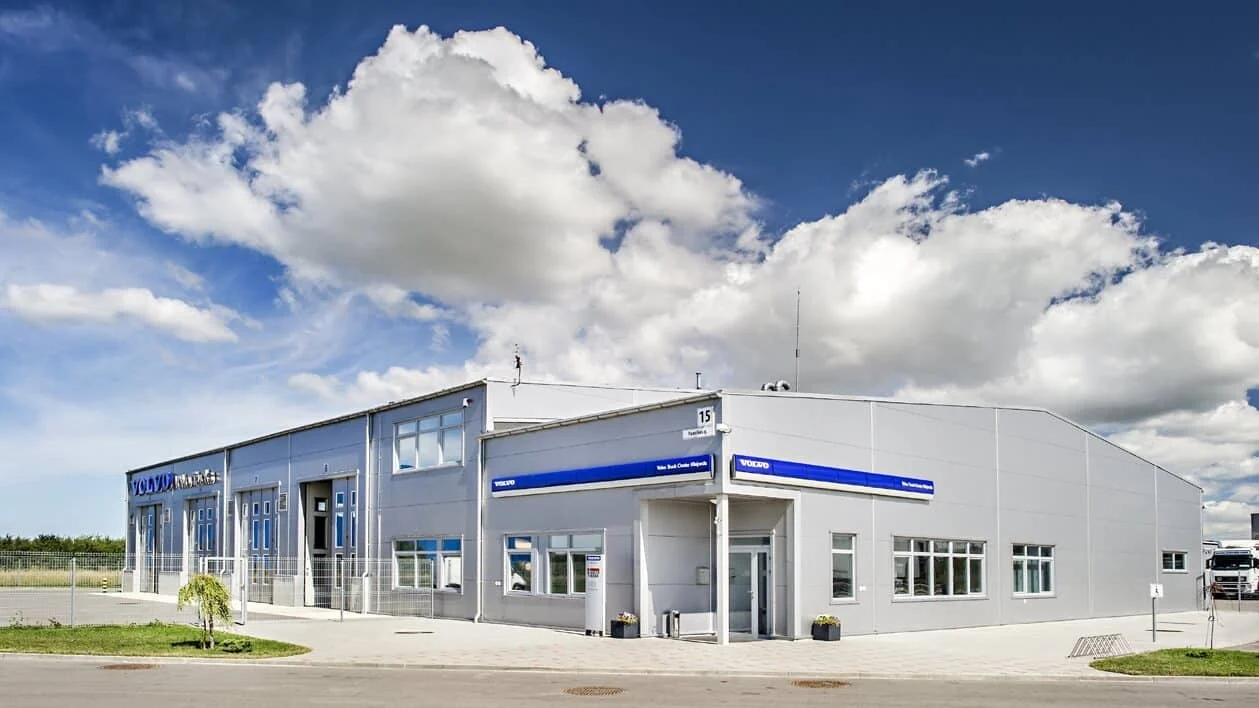
We design production, industrial and warehouse buildings. Their designs bring together technological processes, structures and engineering systems. An earlier company service description noted more than 12 years of experience in this field.
The earlier description stated that the design for an industrial building often comprises 14 or more sections and takes around 2,5–5 months to prepare, excluding the expert assessment and other procedures. Special structures are subject to additional requirements. We determine the scope of work, need for an expert assessment and schedule based on the building and its purpose. We coordinate the schedule with the client’s investment and business plans.
An experienced project manager leads industrial building projects. Architects and engineers coordinate their design solutions, taking the client's operations and needs into account.
Building architecture
We base industrial building design on its purpose and efficient planning. The building's exterior is also shaped by:
- location;
- the architecture of nearby buildings;
- the client’s wishes;
- architectural requirements, including colours typical of the area;
- regional park requirements for materials and colours, if applicable.
In addition to design, we provide project management and technical supervision during construction. Depending on the agreed scope of work, we can support the client from choosing a plot through to completion of construction. These services include:
-
site selection and an assessment of development potential under the master plan;
-
assessing the need for and preparing a detailed plan and Design proposals;
-
preparation of the project;
-
organising the construction tender and selecting a contractor;
-
preparing the construction contract;
-
construction technical supervision;
-
monitoring the budget and work schedule;
-
preparing construction completion documents;
-
organising construction completion procedures.
We take part throughout the agreed process, from design through to completion procedures and handover of the building to the client.
We work with companies in Lithuania and abroad. Some clients have commissioned us for several projects.
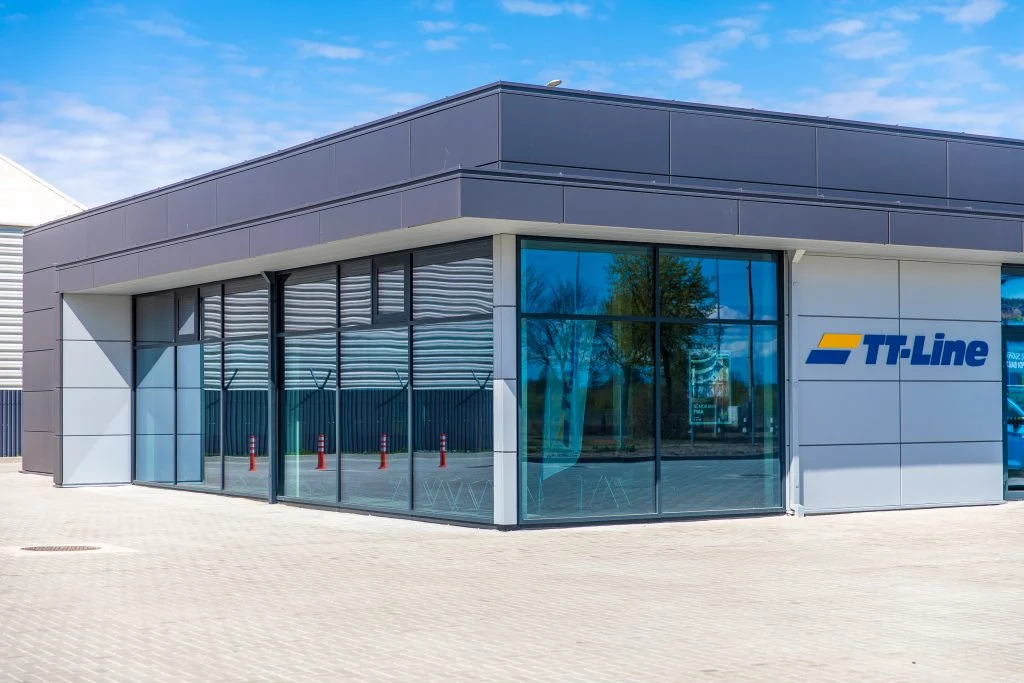
Construction project for a building intended for transport use at 180 Minijos St., Klaipėda
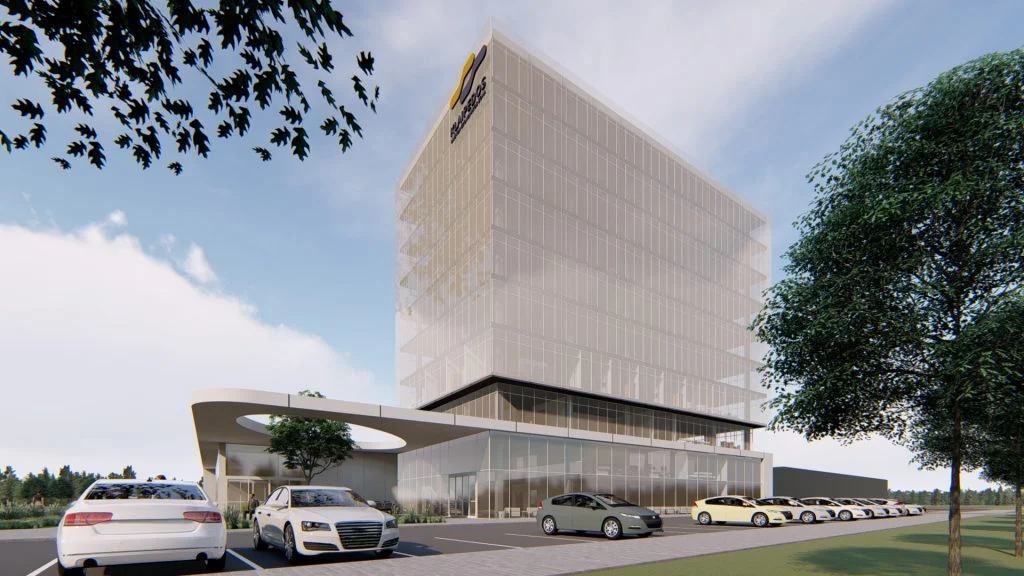
Design proposal for a Klaipėda LEZ administrative building with a retail area
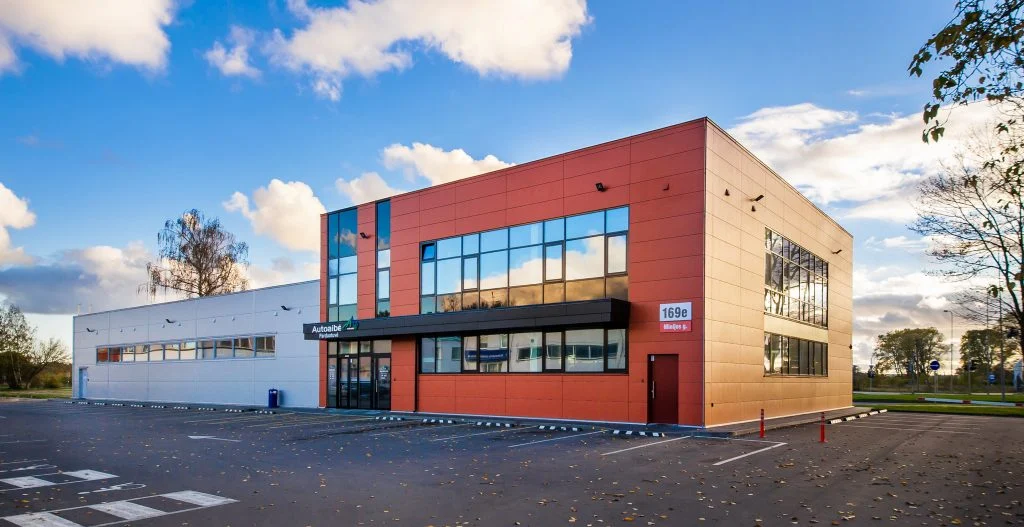
Project for the demolition of a warehouse and construction of a retail building at Minijos St. 169E, Klaipėda
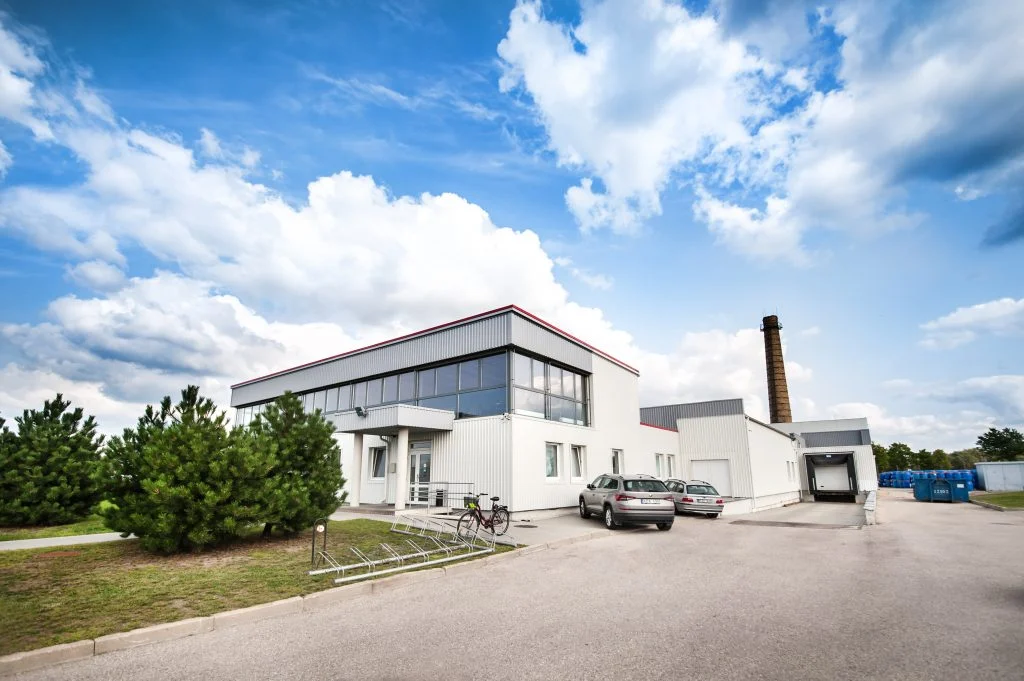
Reconstruction project for a production and industrial building at Tiekėjų St. 33A, Kretinga
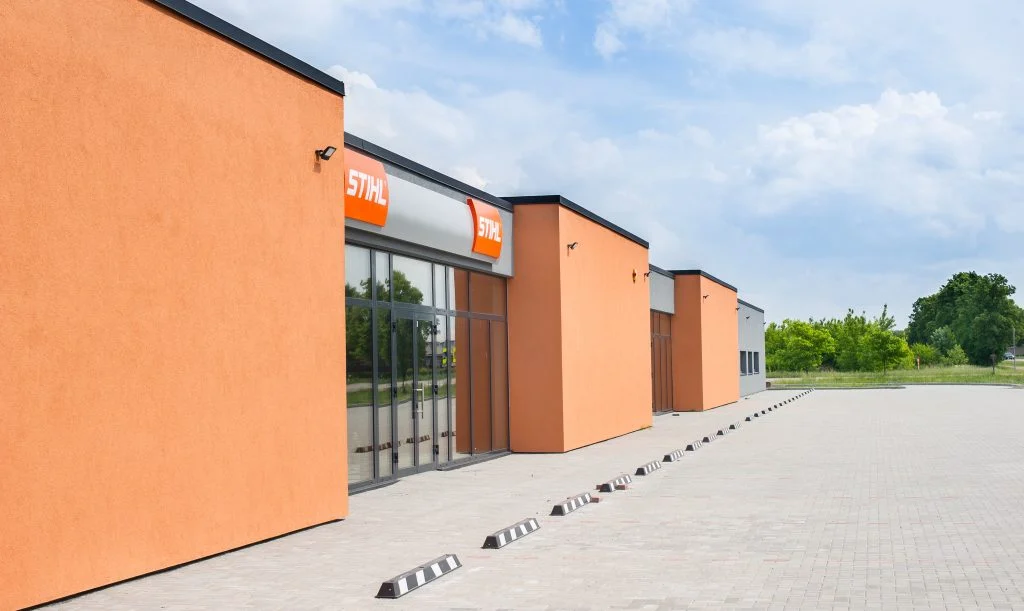
Shop at Žemaitės Alley 43, Kretinga — construction project