

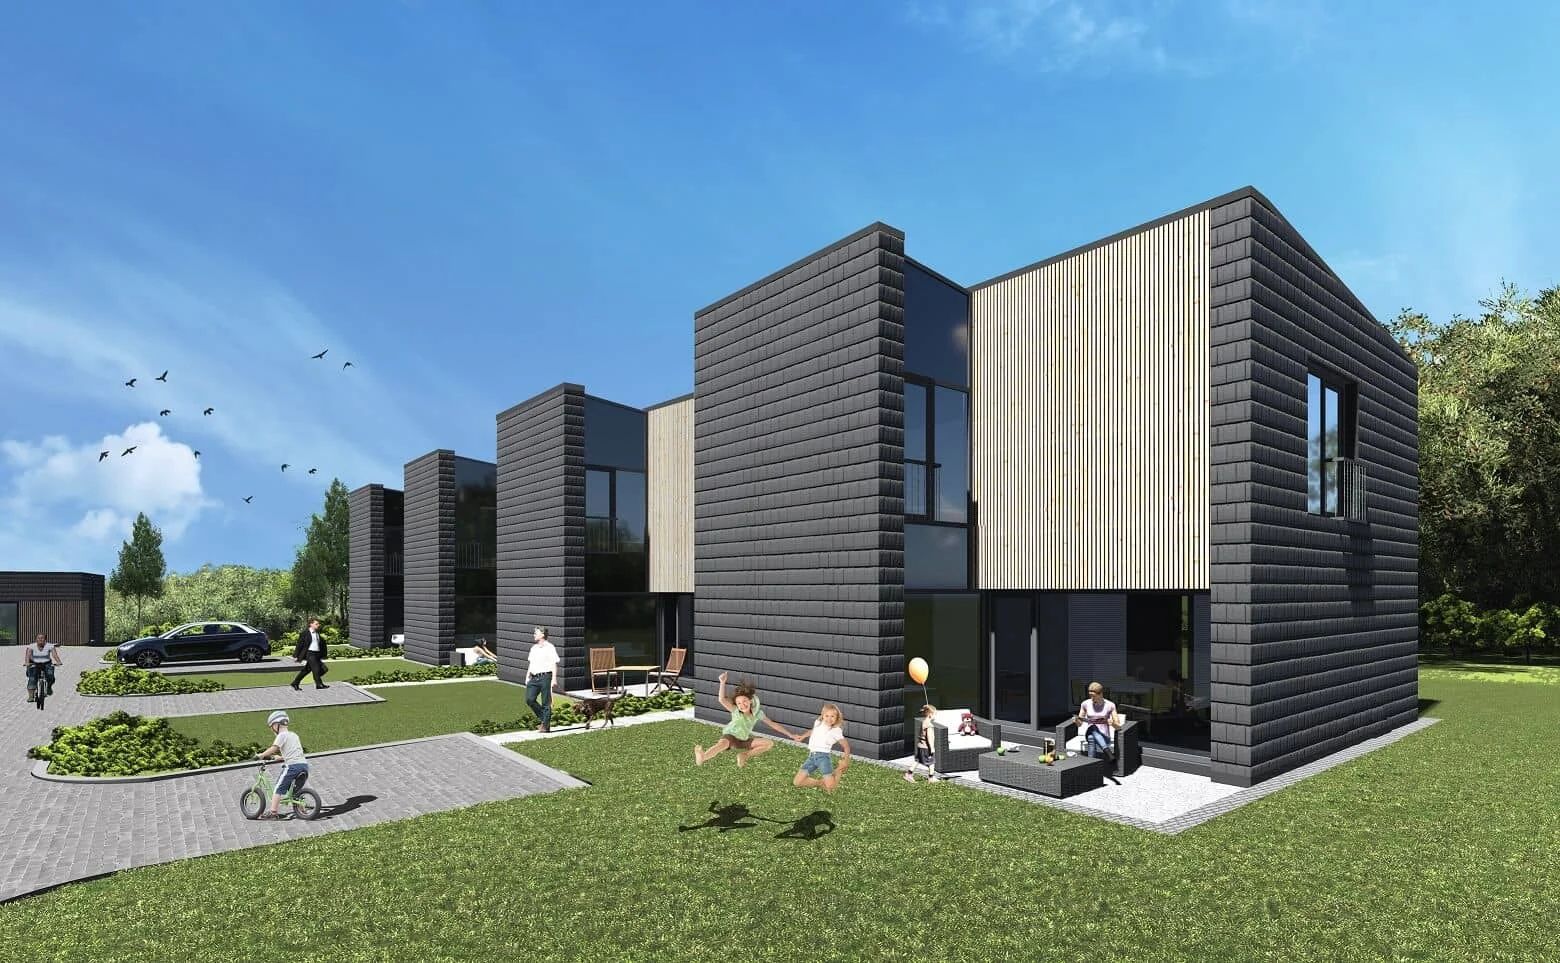
We design apartment buildings, detached houses, semi-detached houses and terraced houses. Together with the client, we discuss the building’s architecture, the design stages and the required documents. We work with the client and the authorities reviewing the design throughout the process.
Design timelines
Design time depends on the building’s size and complexity, the client’s decisions, and the submission and approval of documents. An earlier service description gave about one week for a standard design, 1–2 months for an individual house design and 1.5–3 months for an apartment building. We discuss a specific timeline after reviewing the brief and available documents.
Project start
We first review the plot documents, the solutions set out in the detailed plan, development potential and restrictions. If there is no detailed plan, we follow the applicable legislation and architectural requirements. Before starting the design, we clarify the requirements for the building’s layout, exterior, fire safety and other matters.
We agree on the project fee individually. It depends on:
-
project type: bespoke or standard;
-
the size of the house;
-
the project components required and how many;
-
the client's individual needs;
-
project stages and level of detail;
-
the complexity of the structural systems.
-
other circumstances relevant to the project.
How a project is developed
First, we discuss your needs and options, then review the documents required for the design:
-
design brief;
-
An extract from Registrų centras;
-
topographical survey;
-
architectural requirements;
-
engineering infrastructure requirements, connection and access conditions;
-
the detailed plan regulations and other documents applicable to the project.
-
other documents applicable to individual cases.
If you do not yet have the required documents, we can contact the relevant authorities to obtain them once a cooperation agreement has been signed.
After reviewing the documents, we assess whether your plans can be realised on the plot. If permits are missing or spatial planning documents need to be amended, we explain the next steps. We also check the architectural requirements and connection conditions.
We stay in touch with the client throughout the process, from preparing the project through to its completion: we answer questions and explain the proposed solutions.
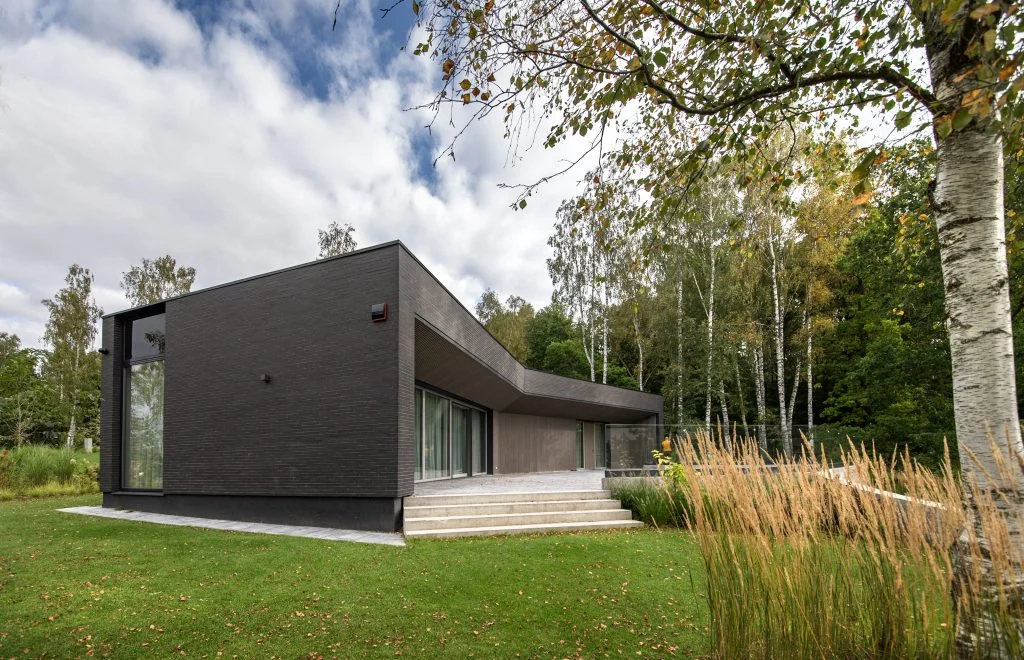
Construction project for a single-family house at Ringelio Alley 19, Aukštkiemiai village, Sendvaris eldership, Klaipėda district municipality
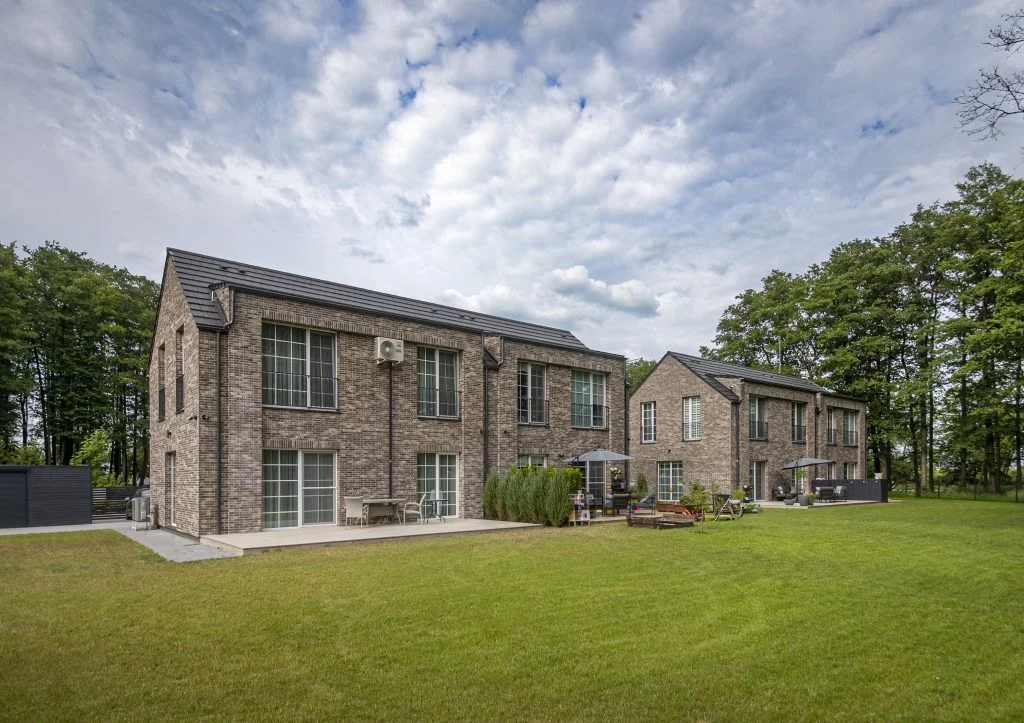
Construction project for recreational buildings at Krikštų St. 7, Karklė village, Kretingalė eldership, Klaipėda district municipality
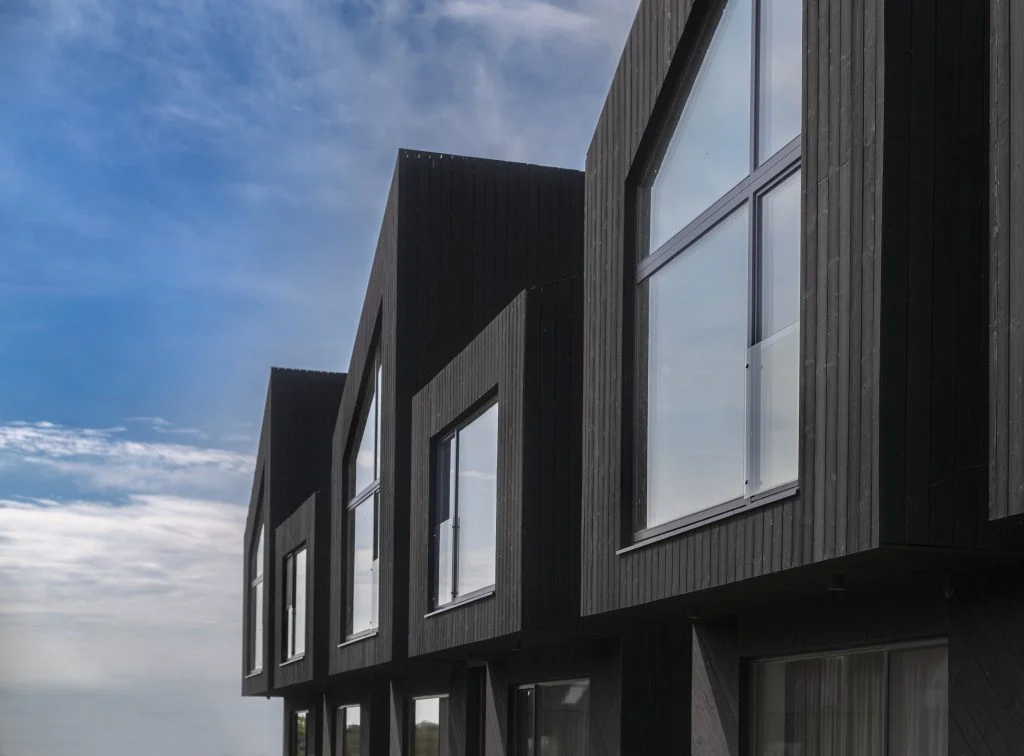
Construction project for recreational buildings in Svencelė village, Priekulė eldership, Klaipėda district municipality
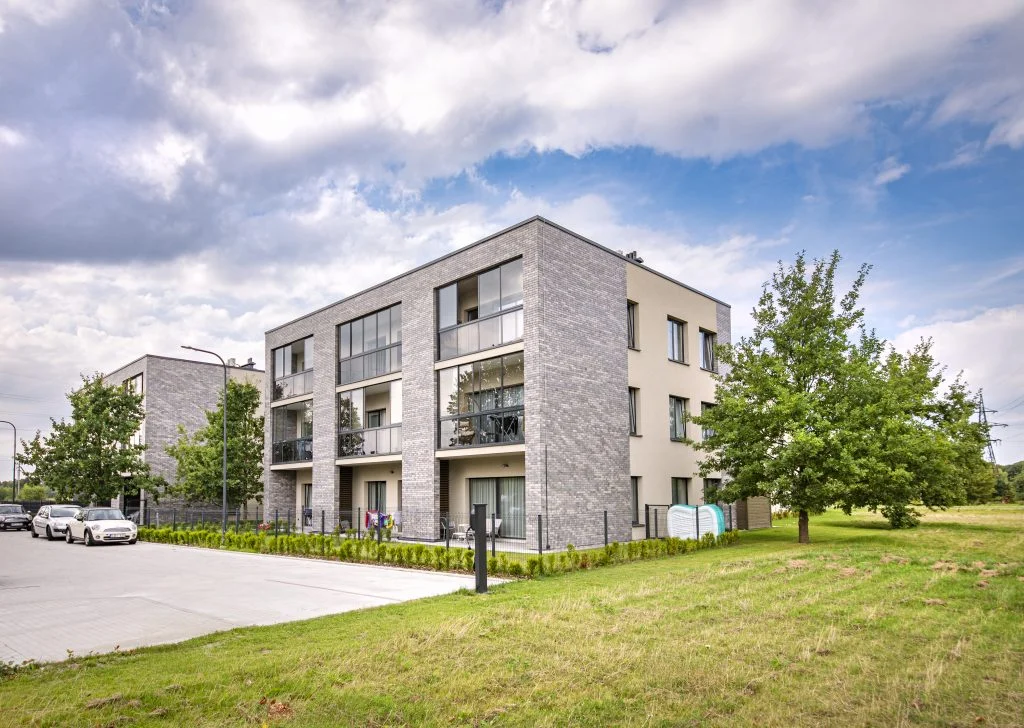
Apartment building construction project at Klemiškės St. 18, Klaipėda
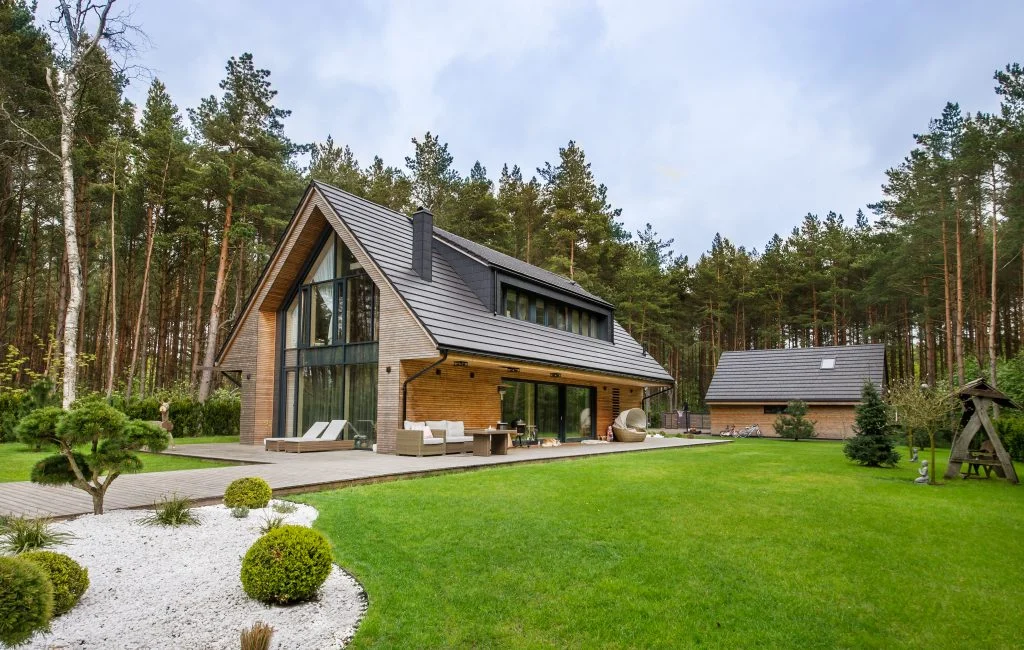
Construction project for a single-family house, outbuilding and sauna at Placio St. 102A, Karklė village, Kretingalė eldership, Klaipėda district municipality