

Archived company information. Dates and documents reflect when they were published.
Mission
We create welcoming places to live and work, balancing building function, architecture and reasonable construction costs. In our designs, we consider the direction of the sun, natural light, nature and the surrounding built environment. We see each building as a spatial composition that complements its surroundings and contributes to people’s wellbeing. We promote contemporary architectural ideas and technological innovation, while respecting different points of view. We offer clients rational projects with high-quality architecture.
Vision
To become one of the leading design firms in Western Lithuania, recognised for the quality of our architecture, professionalism and timely delivery. To build long-term relationships based on our clients’ trust.
Goal
Coordinate the work of the architects and structural engineers and deliver qualified design services within the agreed timeframe.
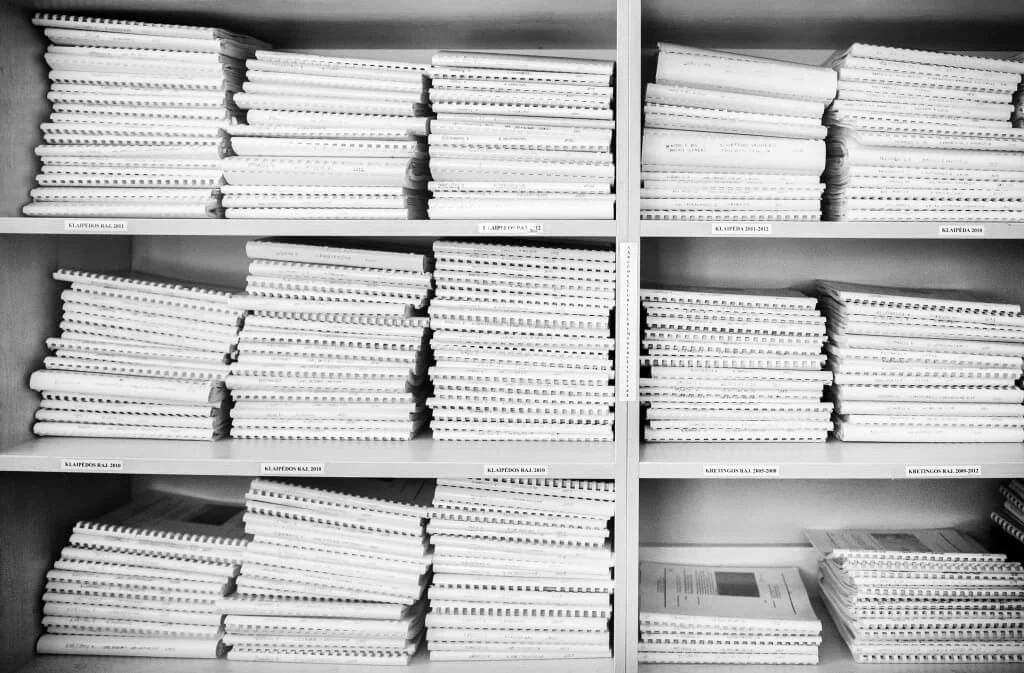
UAB “Progresyvūs projektai” began operations in 2004. On 1 July 2005, the Ministry of Environment issued the company certificate No. 3975, granting it the right to design structures of special importance. The company archive lists the management systems implemented: ISO 9001:2015, ISO 14001:2015 and ISO 45001:2018. This page presents historical information about the company's activities and documents.
Team and company documents
Technical designs and working designs are prepared
- apartment buildings;
- single-family and two-family homes;
- public buildings – shopping centres, offices, leisure buildings and hotels;
- industrial and warehouse buildings;
- engineering structures.
You can view the completed work here.
Spatial planning documents
- Detailed plans;
- Special plans;
- land holding plans;
- Plot formation and reorganisation projects.
Technical supervision and project management
You can view the completed work here.
Team
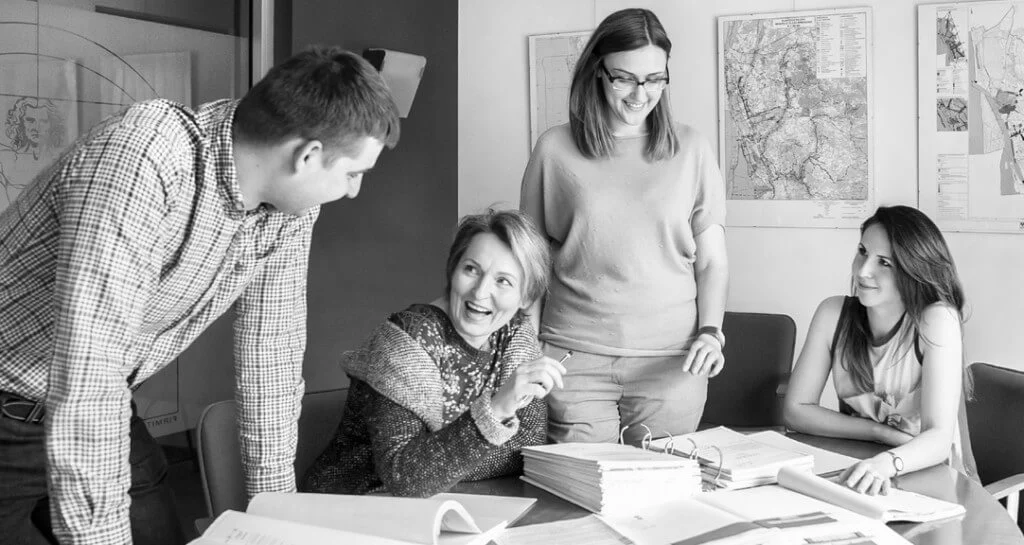
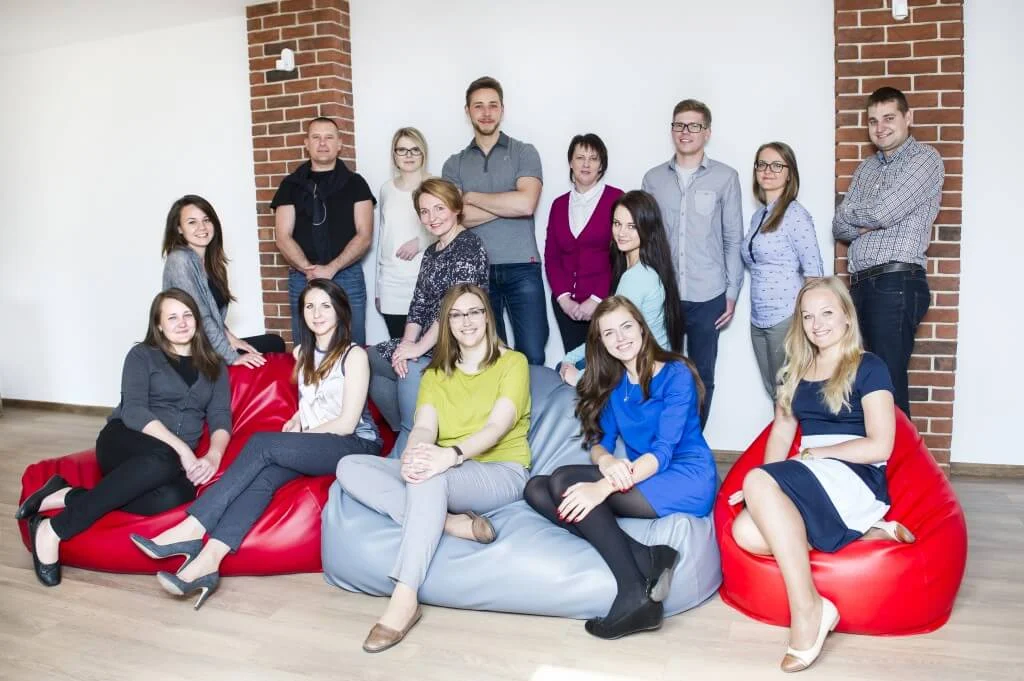
An earlier company profile described a team of more than 20 specialists. Our staff keep up with developments in architecture and new technologies, share their knowledge and work together to find suitable solutions for each project.
Work tools
The company invests in working conditions and licensed, up-to-date software. It enables us to create spatial building models and 3D visualisations that help assess design solutions more accurately.
Professional development
Employees receive training to deepen their professional knowledge and develop their skills with the software they use. Our specialists attend exhibitions in Lithuania and abroad, as well as international conferences.
Our values
We value creativity, professional curiosity, hard work and sincerity. Each team member brings different experience and skills. A shared goal and respect for different perspectives help us find better solutions.
Workplace culture
We respect every team member, regardless of role, length of service or age. We recognise professional achievement through work, knowledge and expertise.
Working with clients
We offer fair pricing and professional services, and help resolve questions that arise during a project. We respect each client’s perspective, value their feedback and aim to build long-term working relationships.
Services from one team
Our specialists can carry out different parts of a project:
- prepare land management projects;
- prepare detailed plans;
- prepare Technical designs and Working designs;
- provide design supervision during construction;
- provide construction supervision and manage the project.
The earlier company profile summarised more than 11 years of experience. When one team coordinates the different stages, it is easier to align design solutions, schedules and costs. We explain the process to clients, help them choose the services they need, and look for ways to save time and money.
How to assess a project’s price
A lower initial price does not always mean a lower total cost. When comparing design proposals, it is important to assess not only the price but also the scope and quality of the service:
- the architectural concept and how the building will fit into its surroundings;
- the building's functionality, room sizes, layout on the site and orientation to the cardinal directions;
- the rationale for the design solutions and their value for money;
- the level of detail and completeness of the project;
- the project components included in the proposal;
- other matters relevant to the specific building.
The earlier company profile estimated design costs at 1–3% of total construction costs. This is a historical guideline; the actual price depends on the project. A detailed design is needed for more than obtaining a permit: it is used to organise the contractor tender, select a contractor and carry out the work. Well-resolved details help prevent mistakes and extra costs during construction. When choosing a designer, consider their experience, expertise and the quality of their completed projects. Ask to see examples of their work. If you have no construction experience, an independent specialist, such as a construction supervisor, can help assess the proposals.