LTEN +370 609 42255 Contact

Rumpiškė

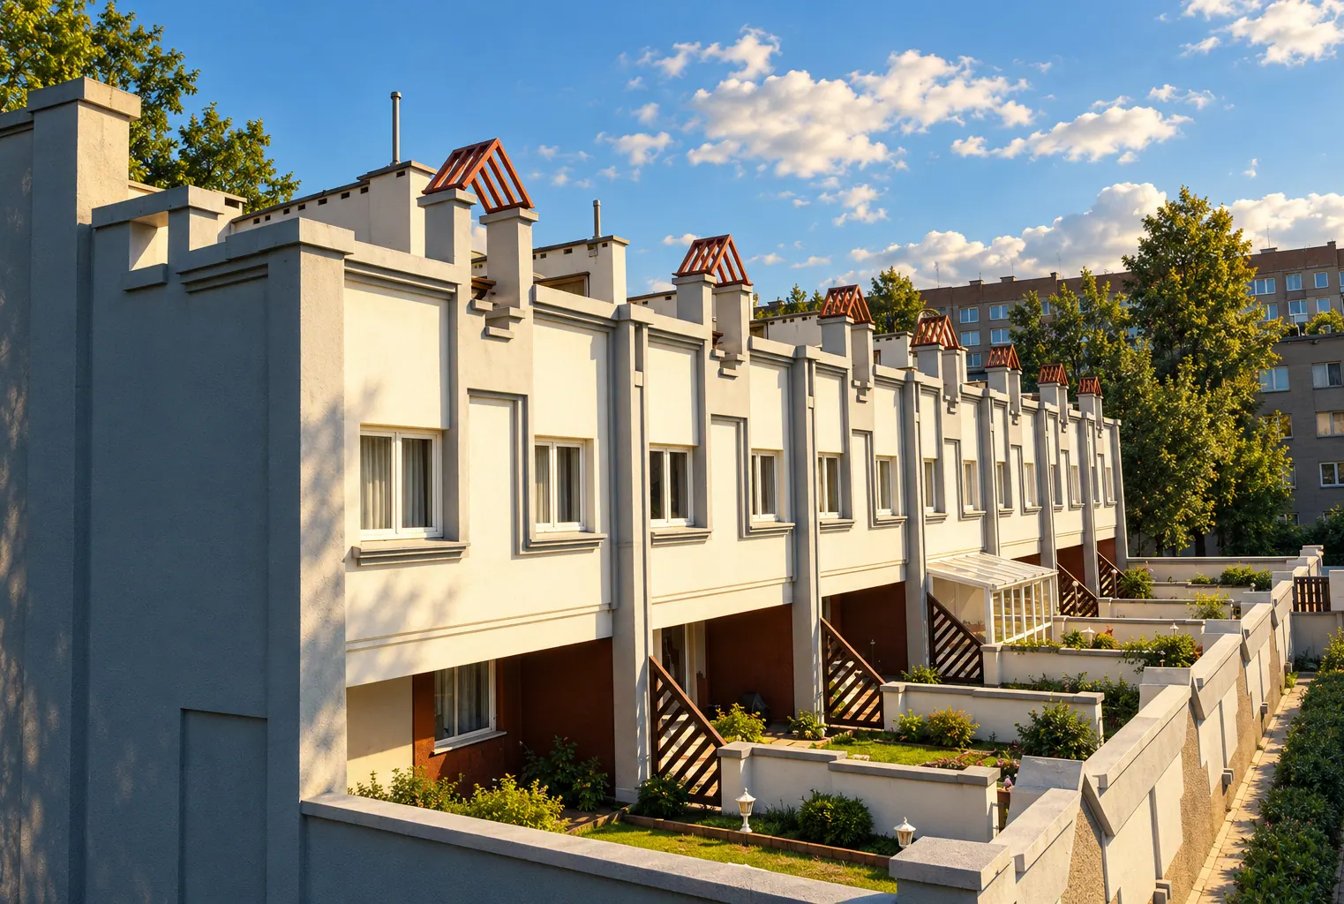
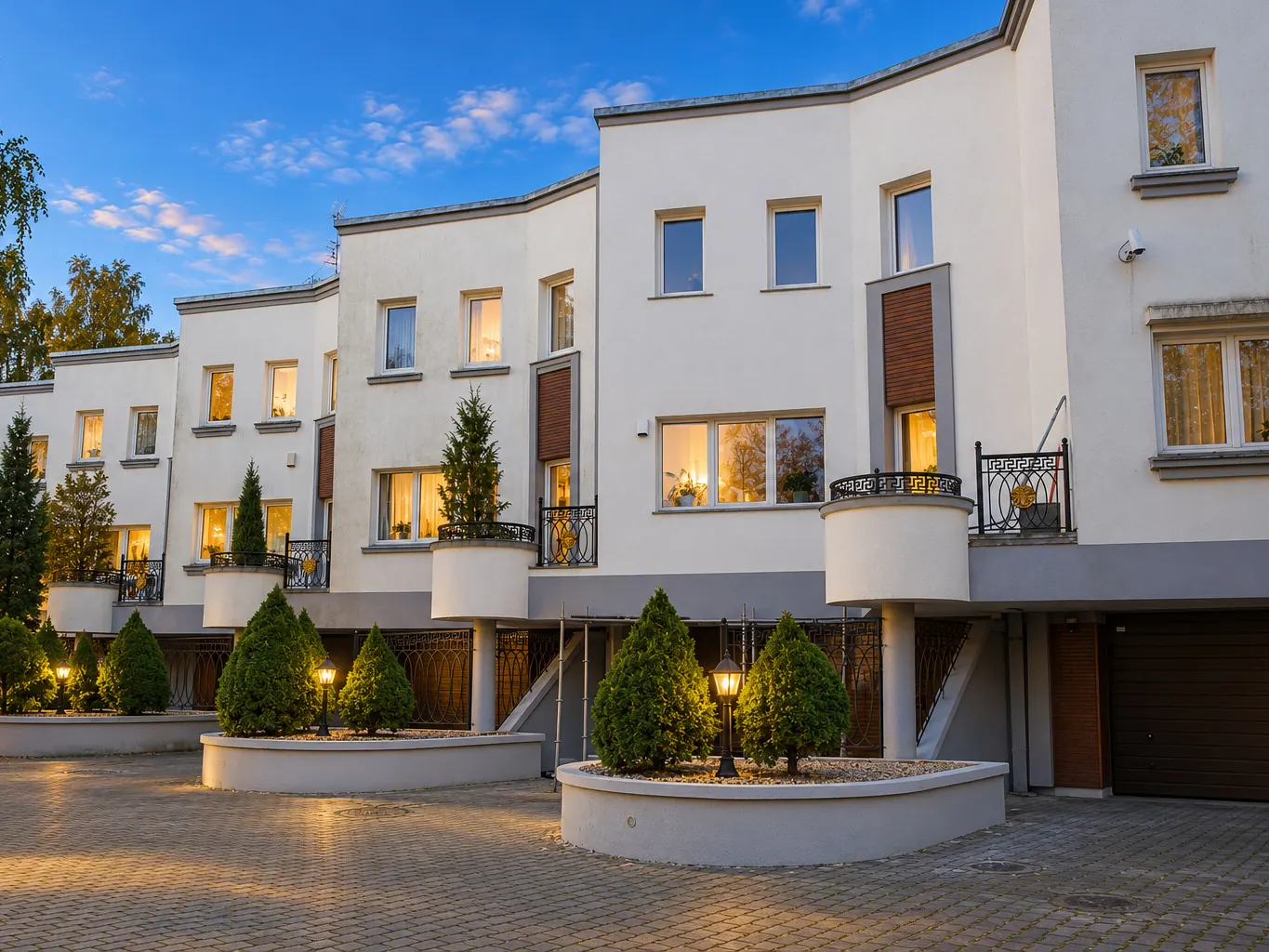
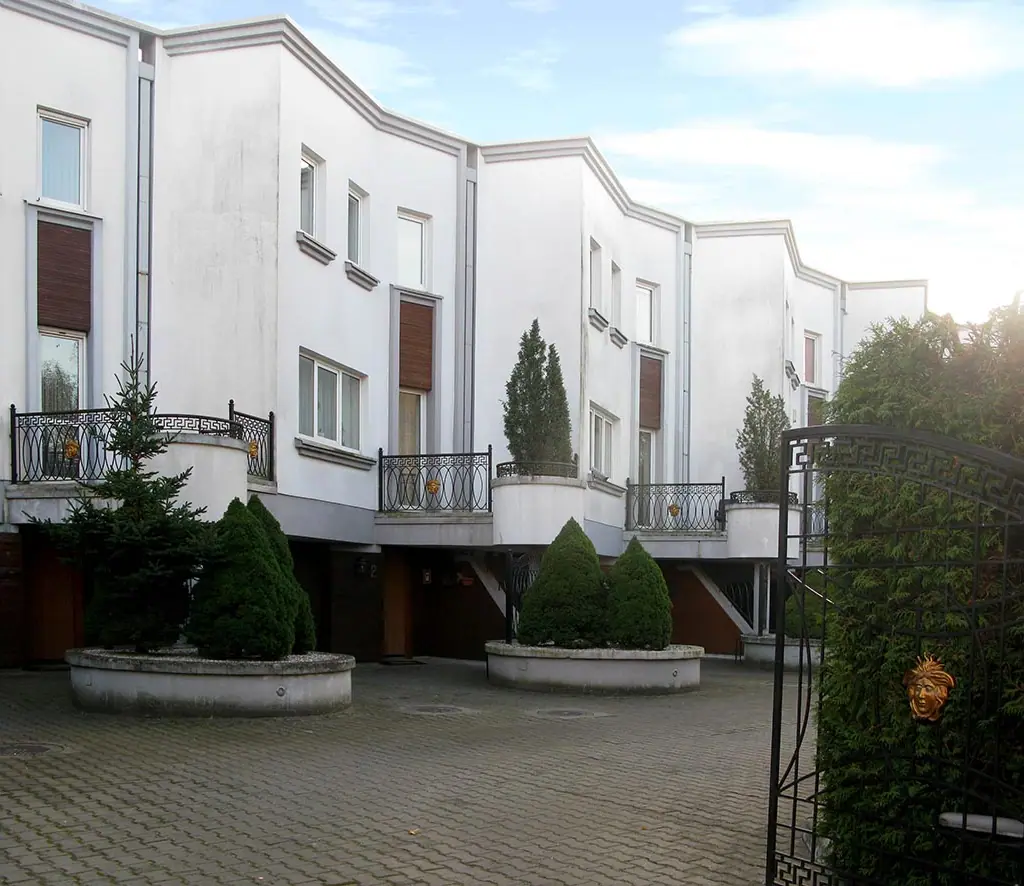
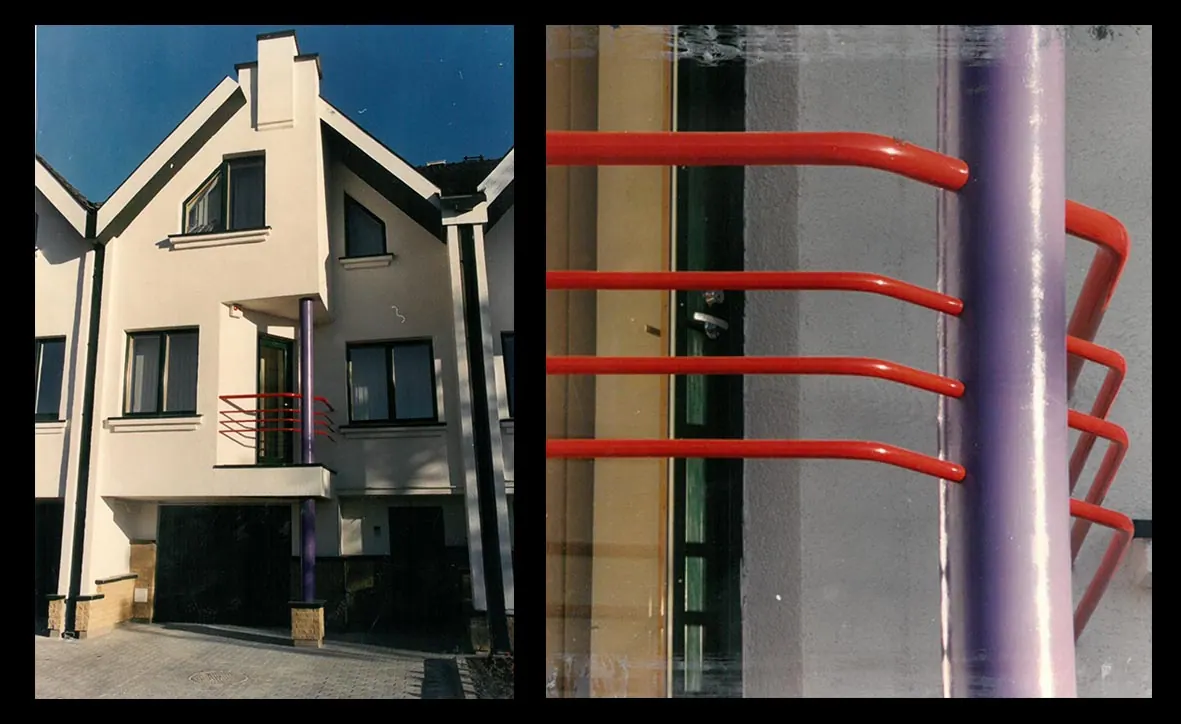
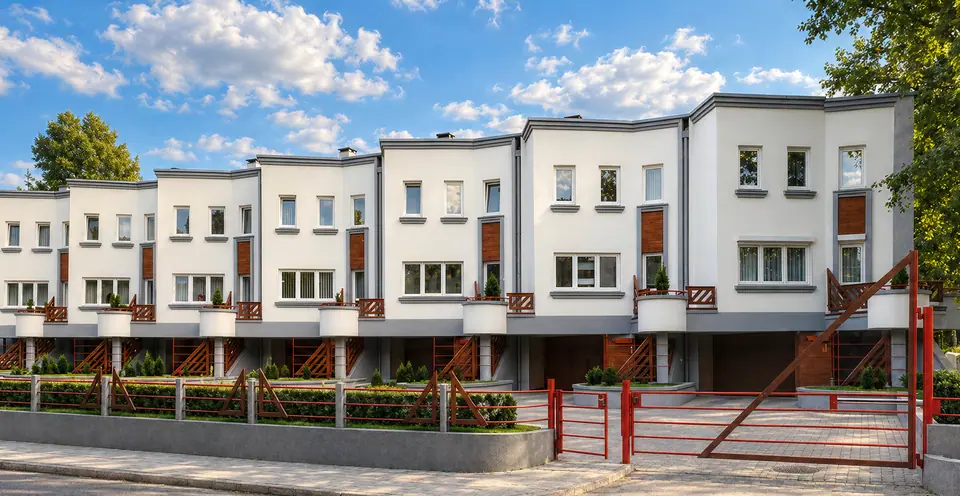
Seven-unit terraced house

Field
Buildings
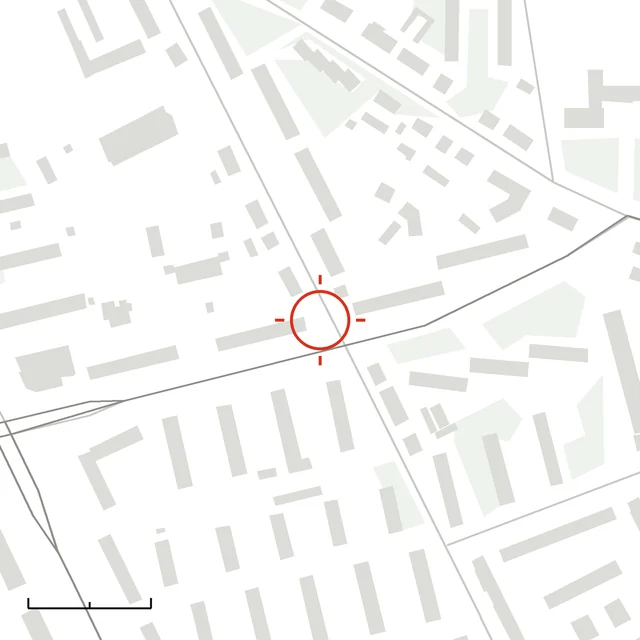
Location
Rumpiškės g., Klaipėda
Years
1989–1995
Idea
architects Romas Gailius, Edmundas Andrijauskas
Design
architects Algis Sviderskas, Romas Gailius
Unit area
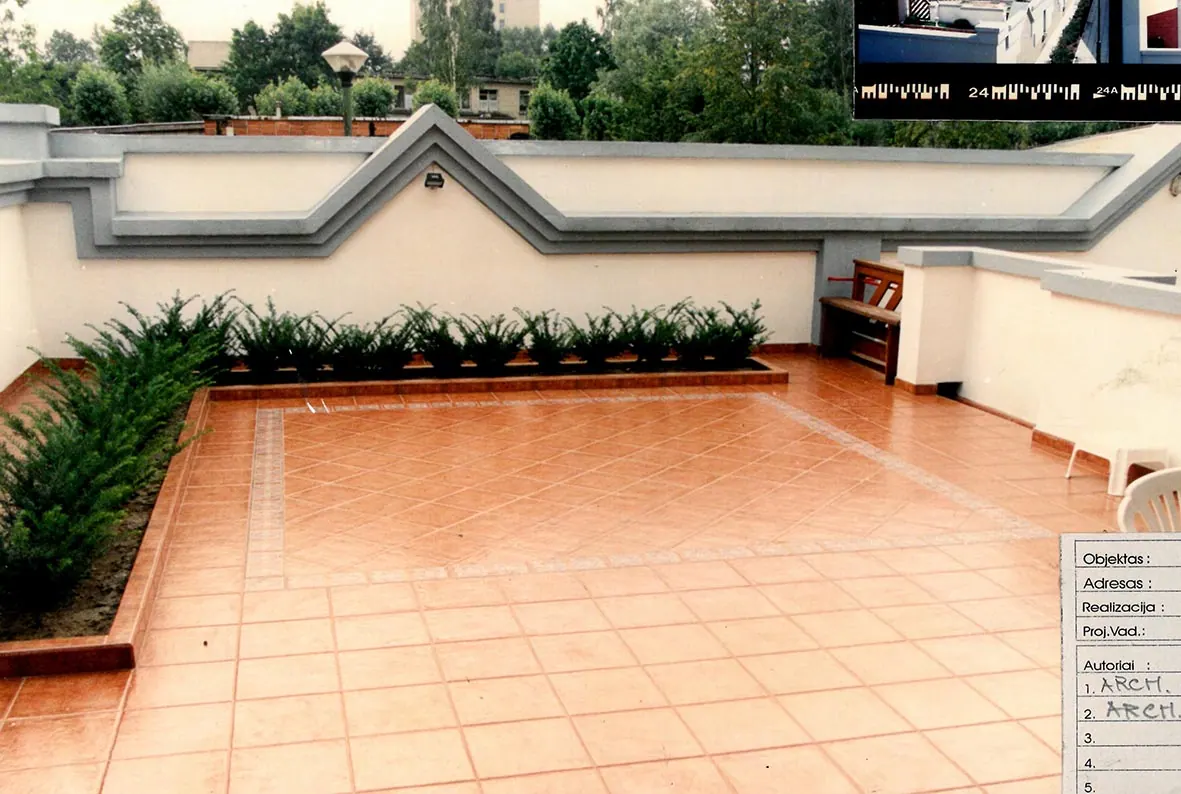
180 m² (basement 52 m², garage 22 m², terrace 40 m²)
Rumpiškė

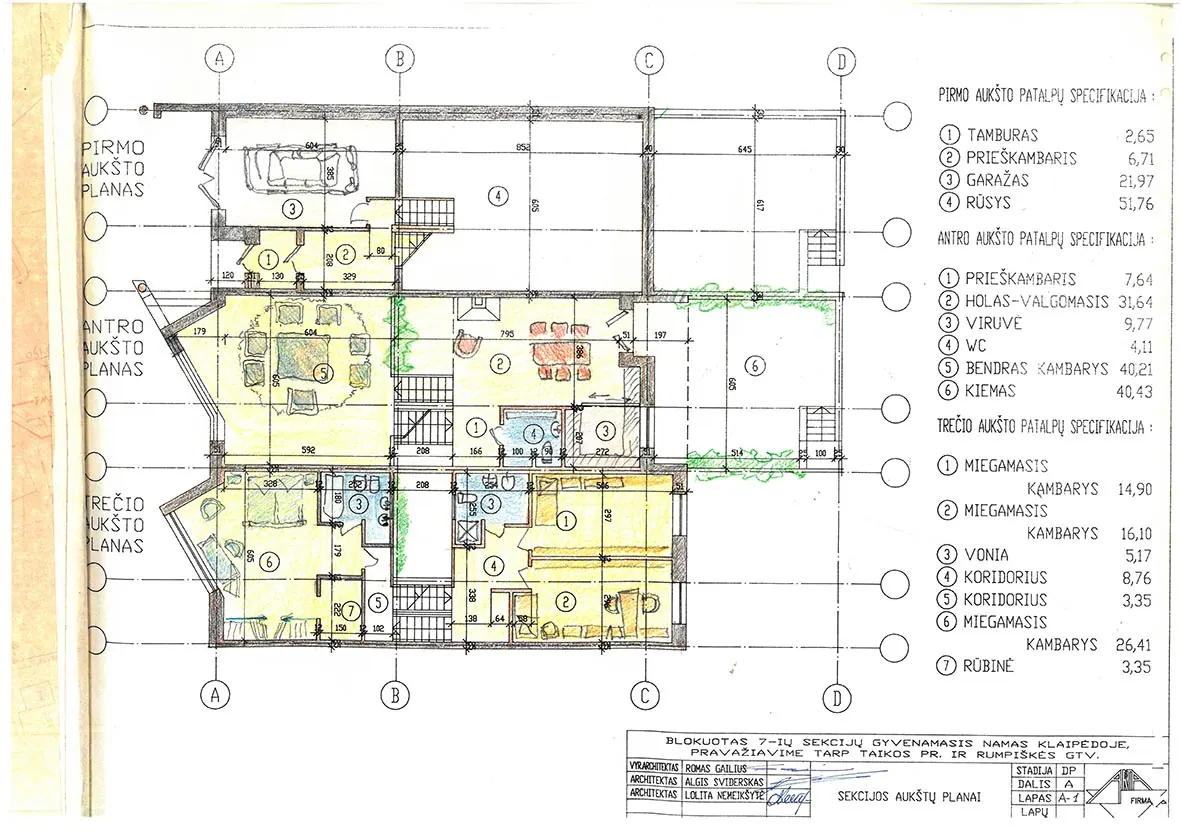
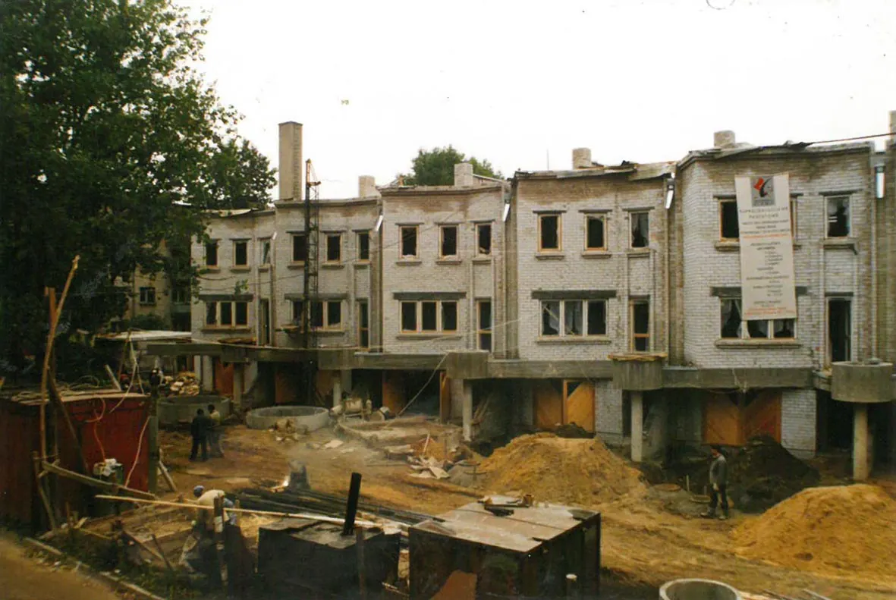
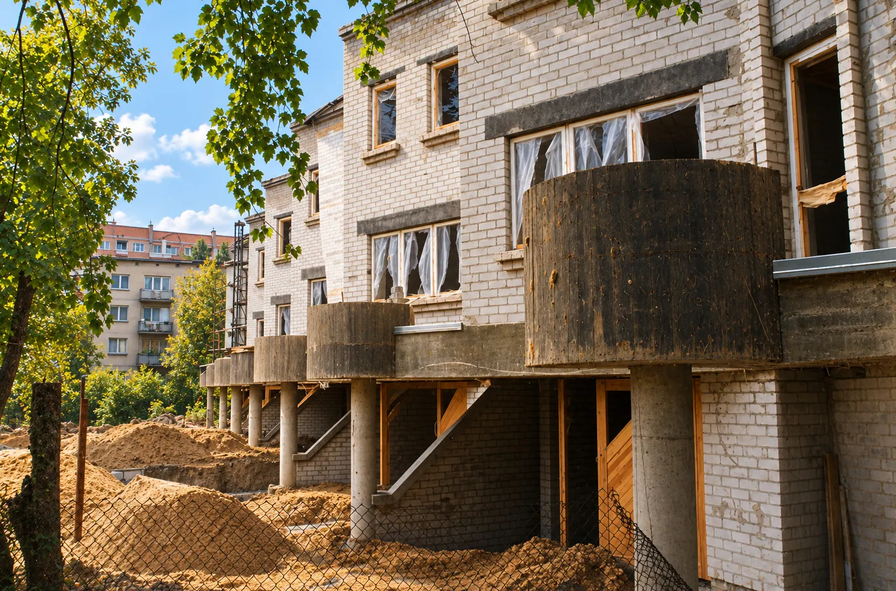
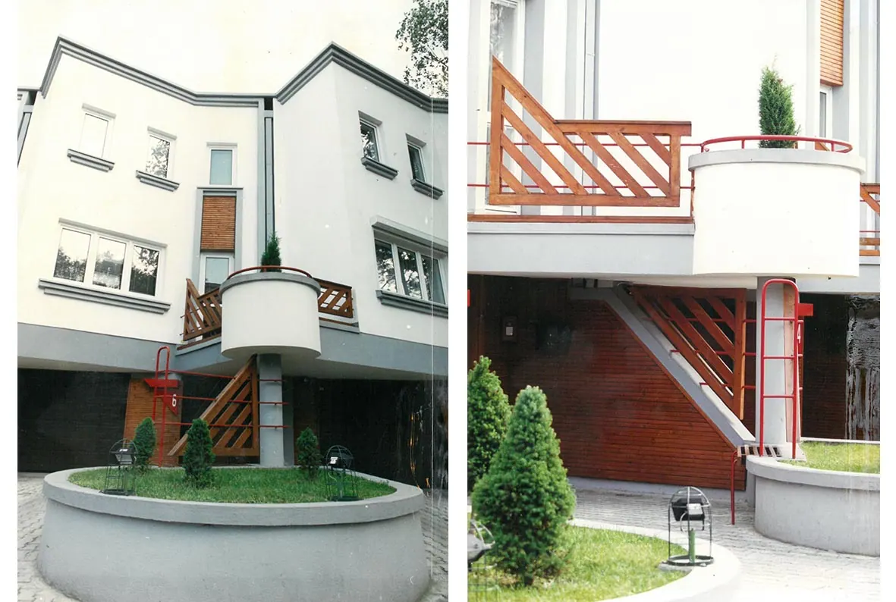
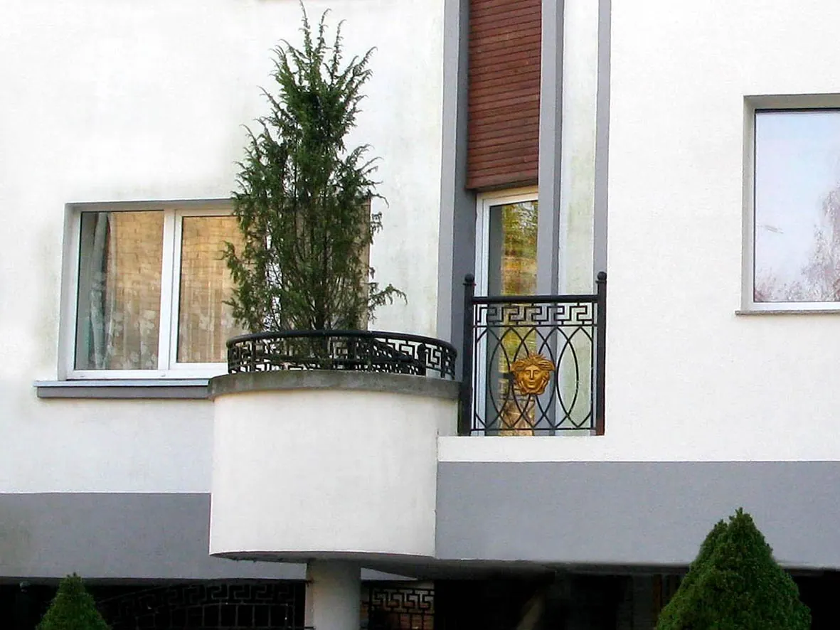
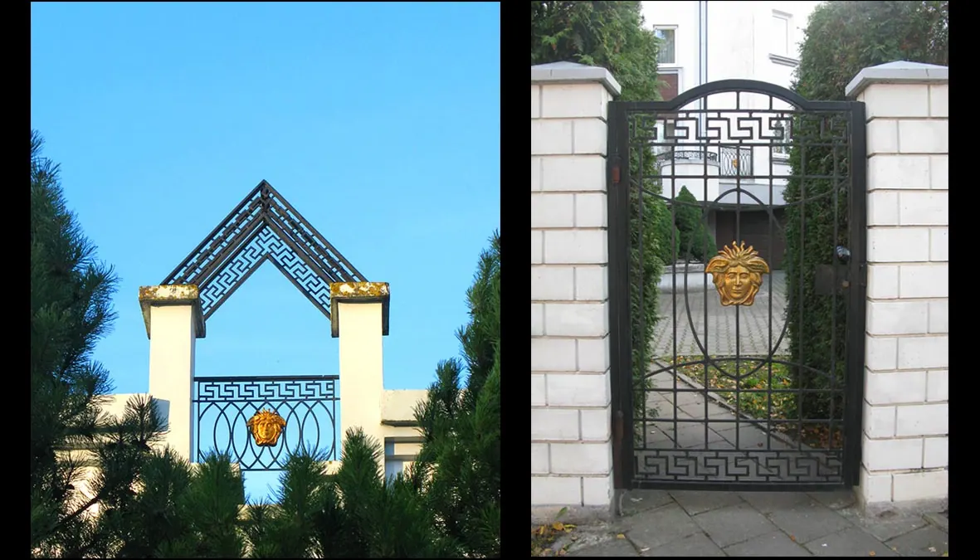
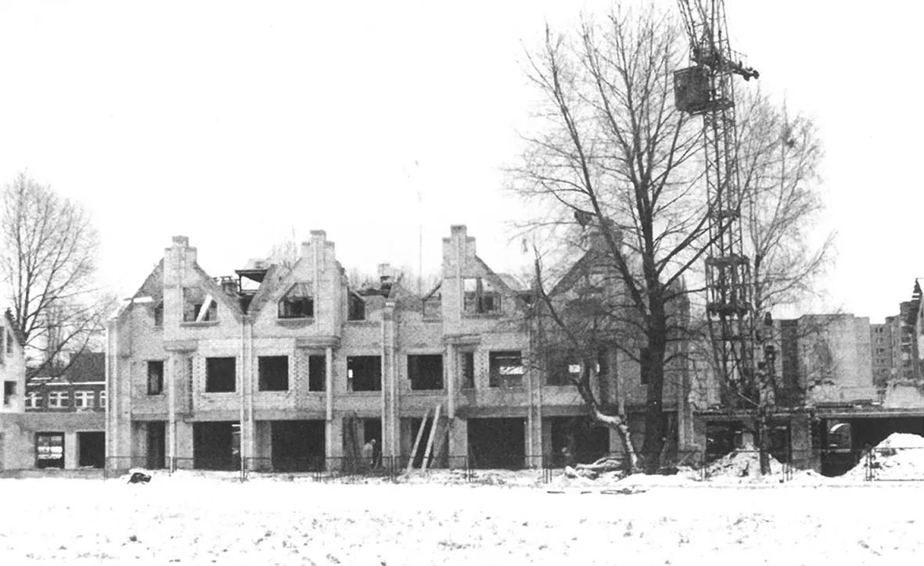
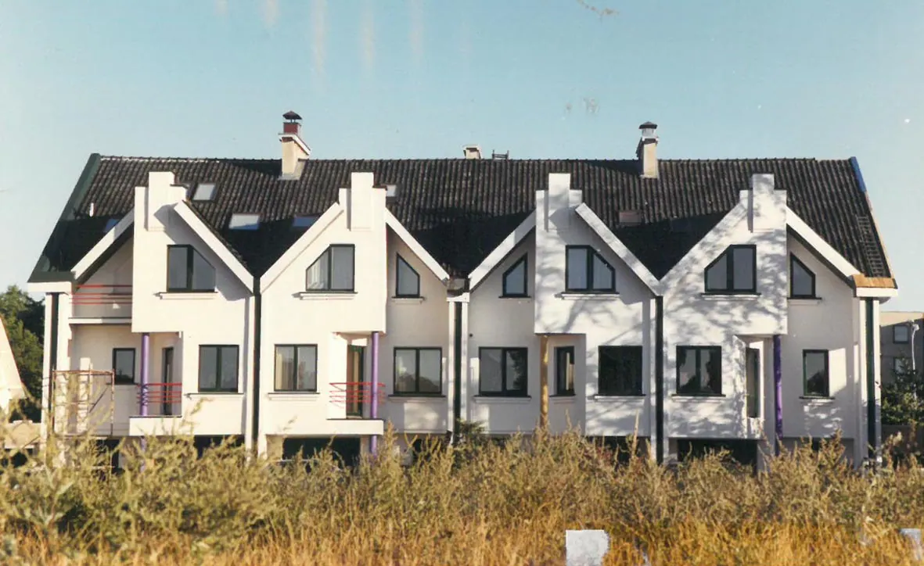
Among the first terraced houses in Lithuania: from the idea, plot and financing to construction in 1989–1995.

Skaityti lietuviškai – The full story of this project is available in Lithuanian.

Images
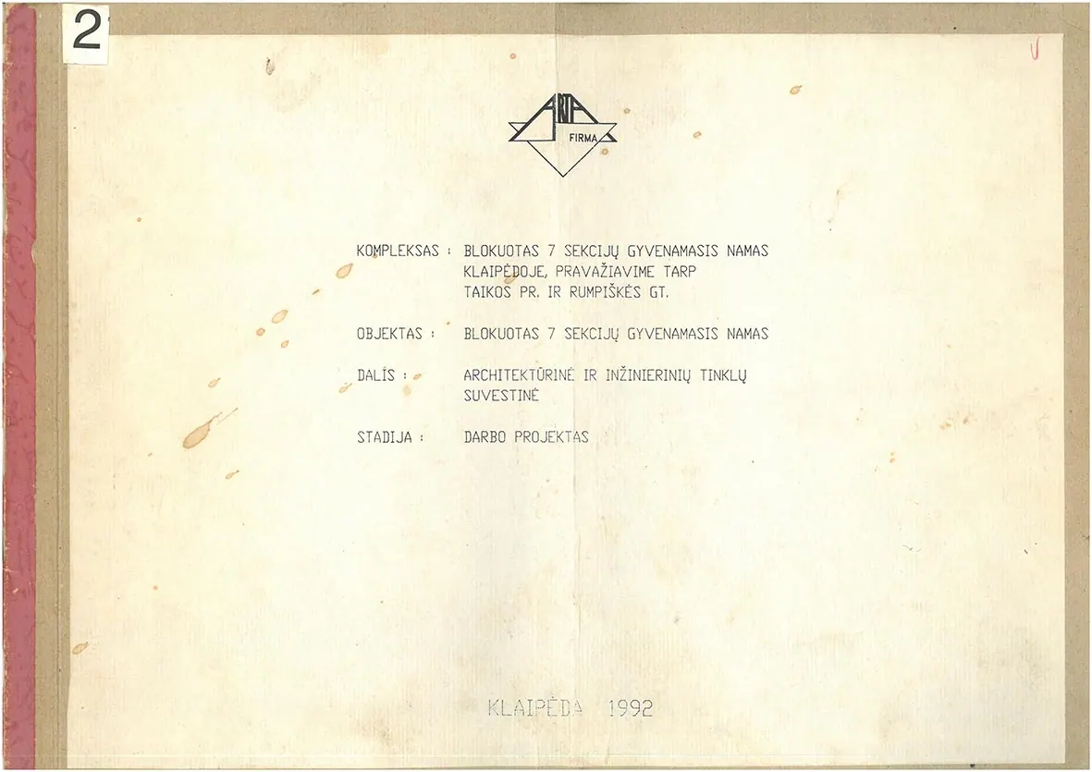
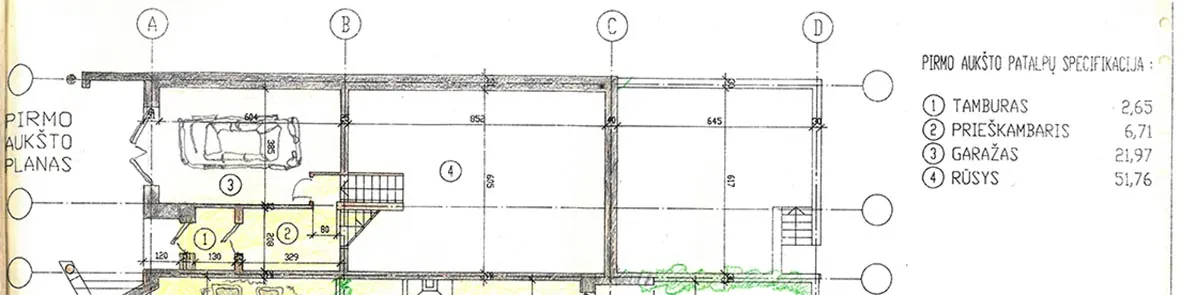
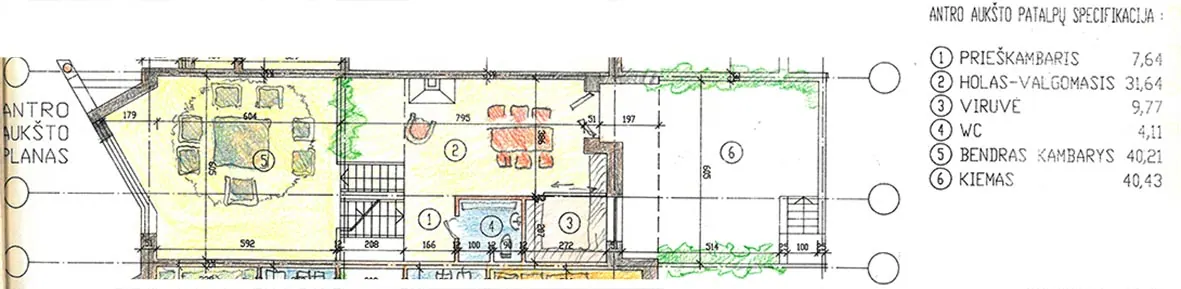
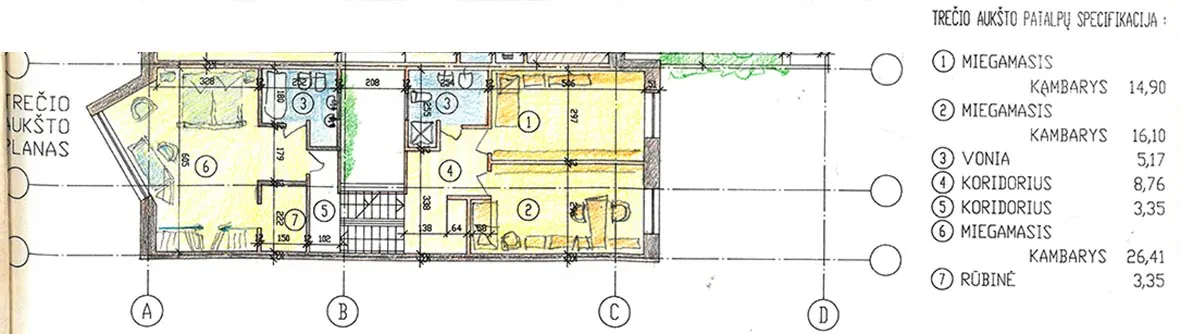
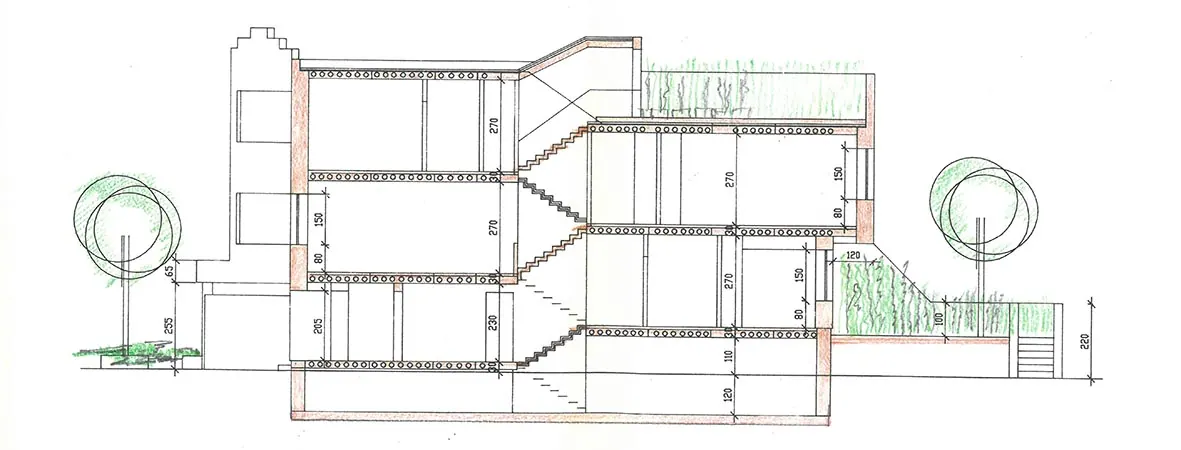
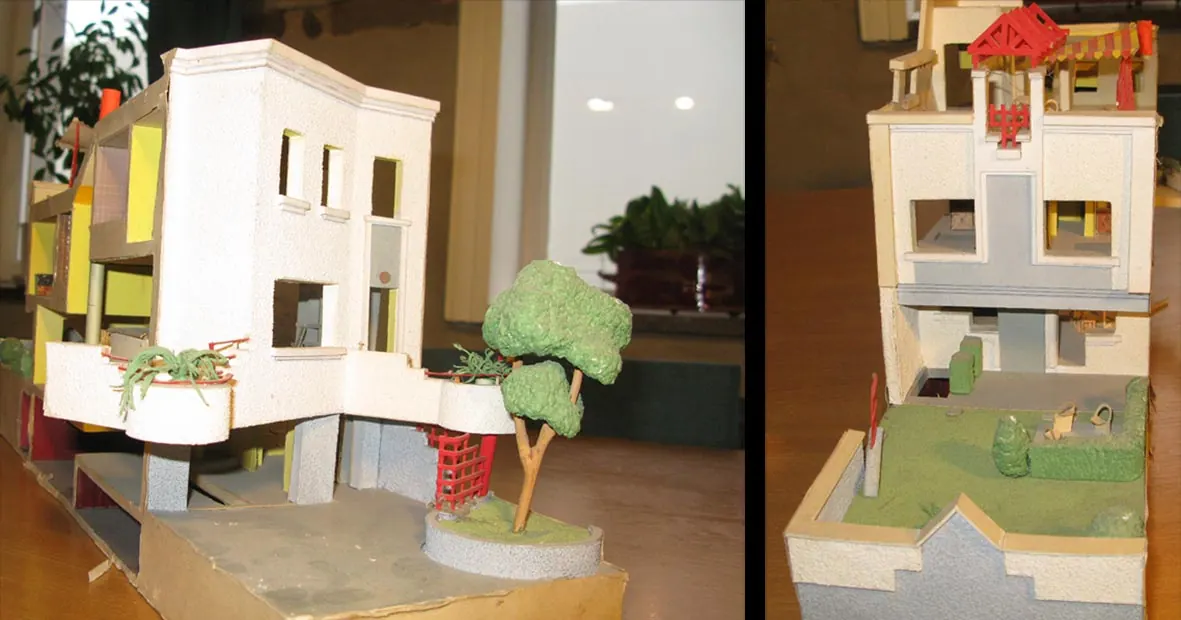
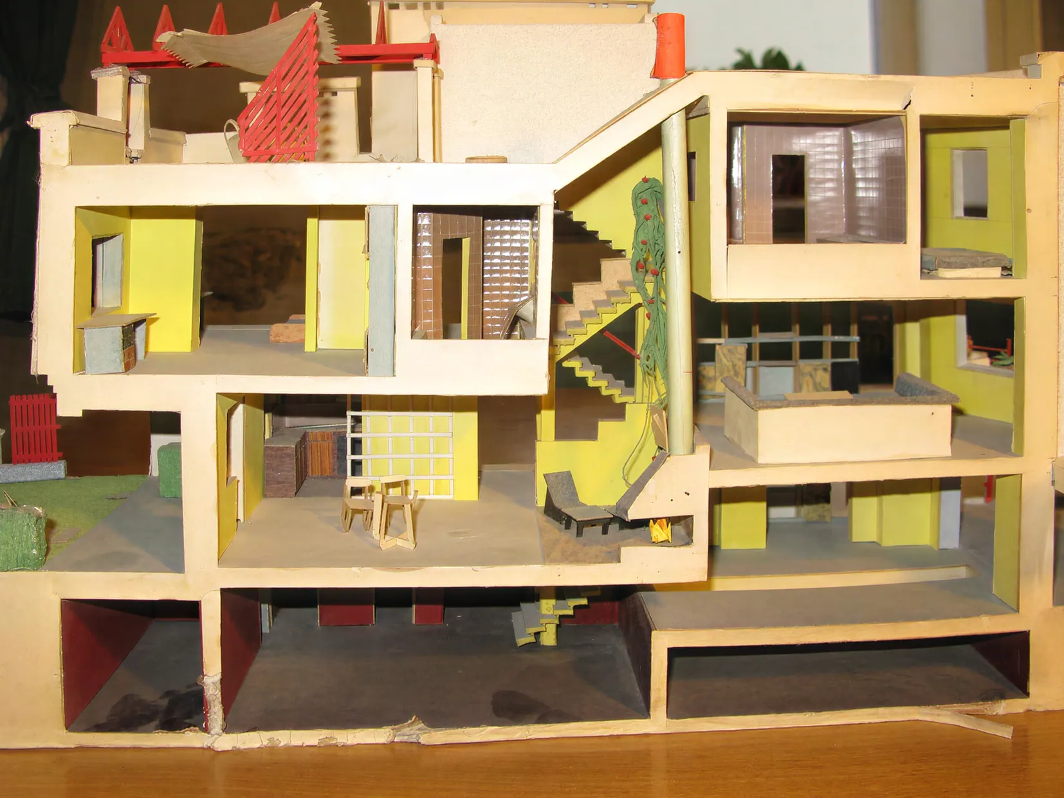
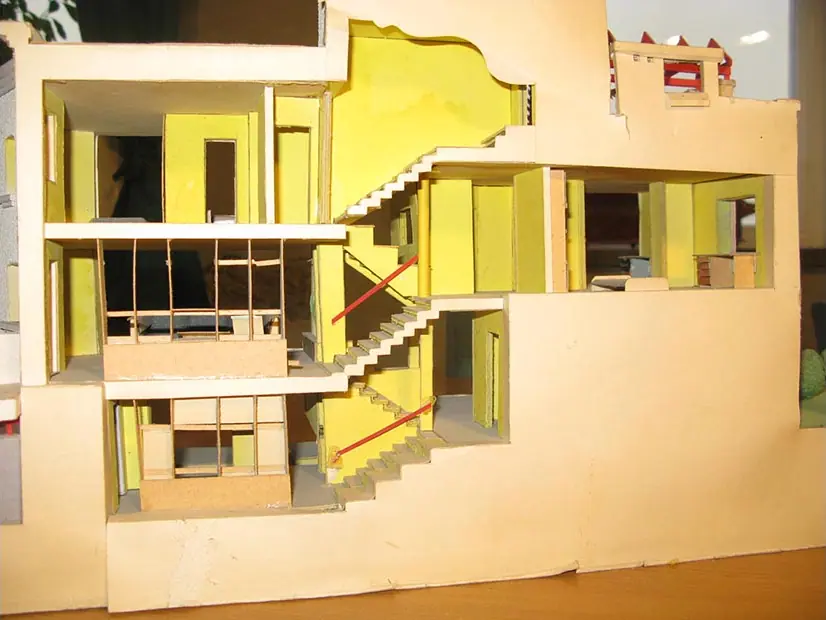
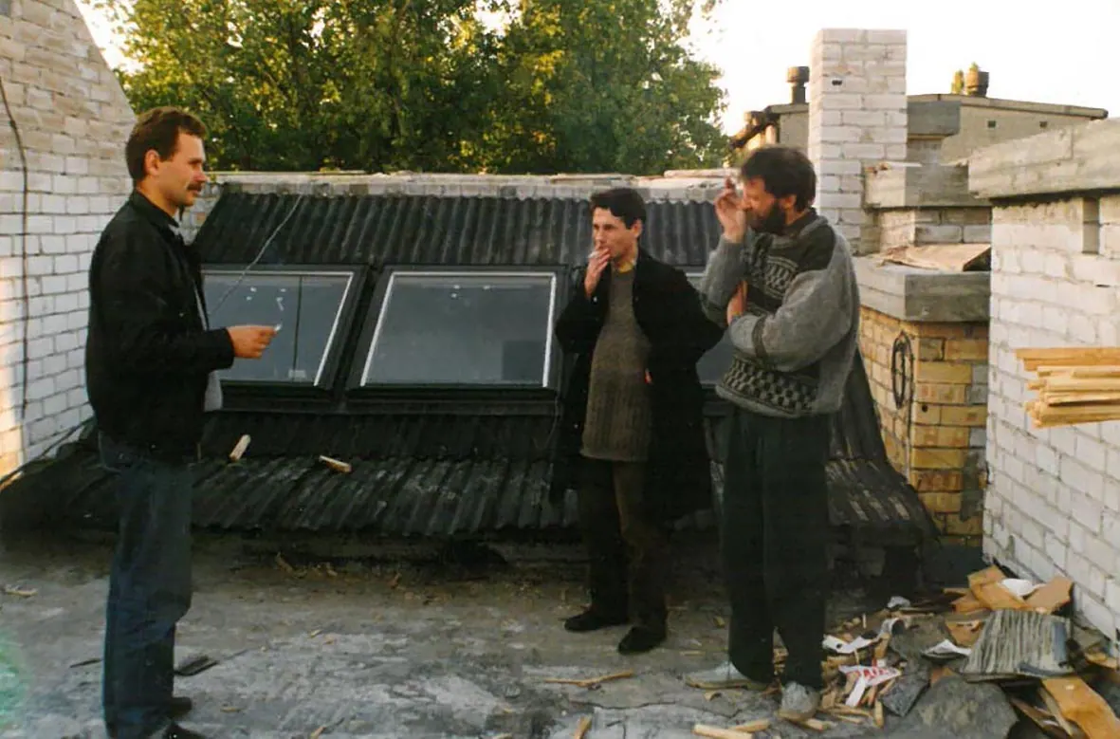
Rumpiškė – historical materialRumpiškė – planRumpiškė – planRumpiškė – planRumpiškė – planRumpiškė – sectionRumpiškė – modelRumpiškė – modelRumpiškė – modelRumpiškė – historical materialRumpiškė – historical materialRumpiškė – historical materialRumpiškė – historical materialRumpiškė – historical materialRumpiškė – historical materialRumpiškė – historical materialRumpiškė – historical materialRumpiškė – historical materialRumpiškė – historical materialRumpiškė – historical materialRumpiškė – historical materialRumpiškė – historical material

Have a plot or an idea?

Call or write to us and we will discuss which documents and decisions it needs.