Architecture and site planning in Klaipėda
Plans for new quarters, building design, BIM models and ideas for public space – from Tauralaukis to the Dangė quay. Architect Romas Gailius has run his practice since 1987.
Projects
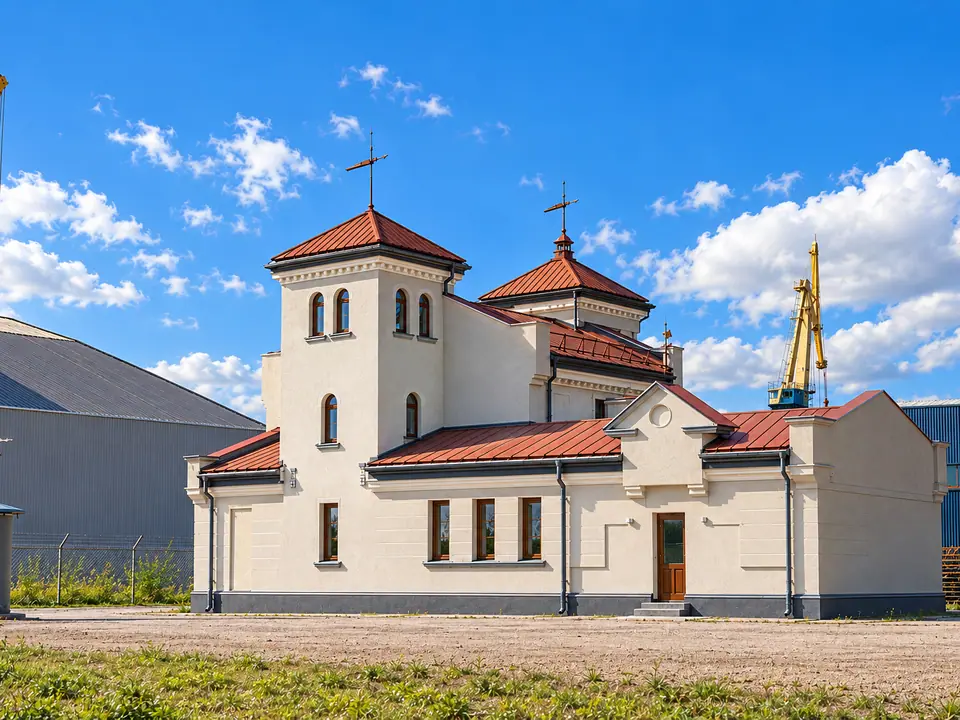
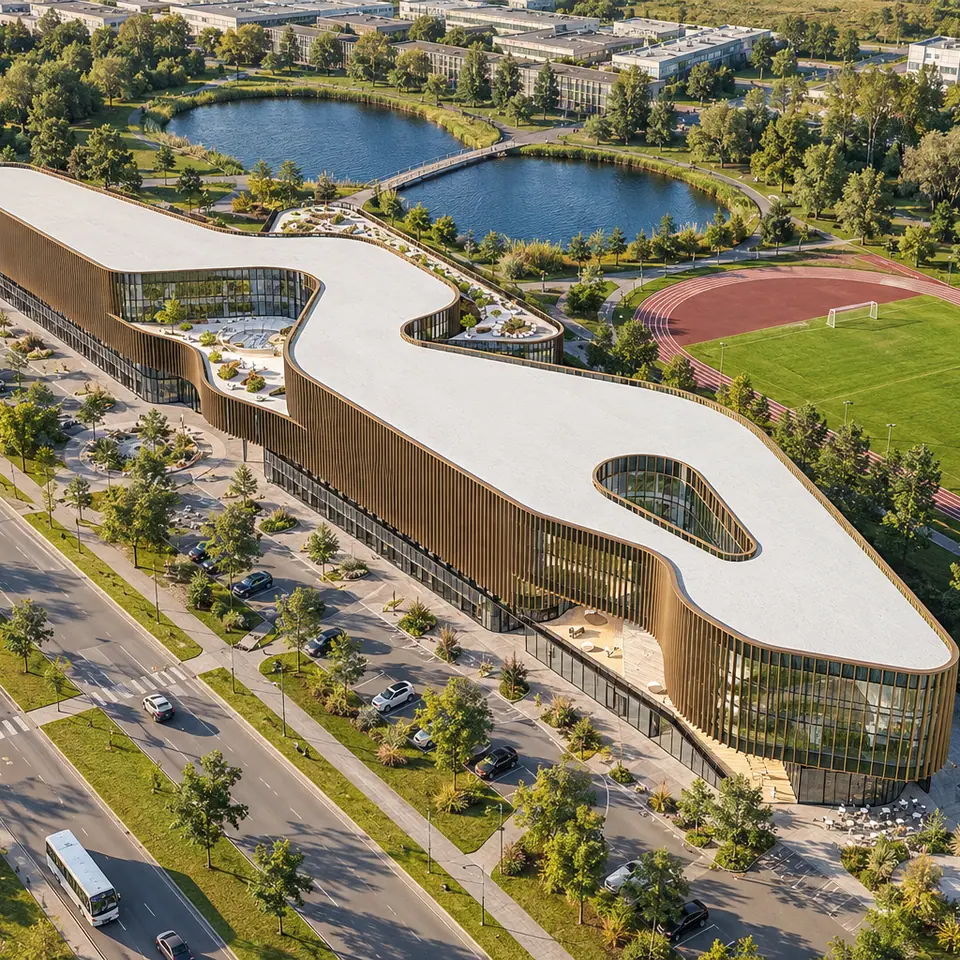
- HolaxyBuildings2021 – Šiaurės pr. 24, Klaipėda, 2021–2022
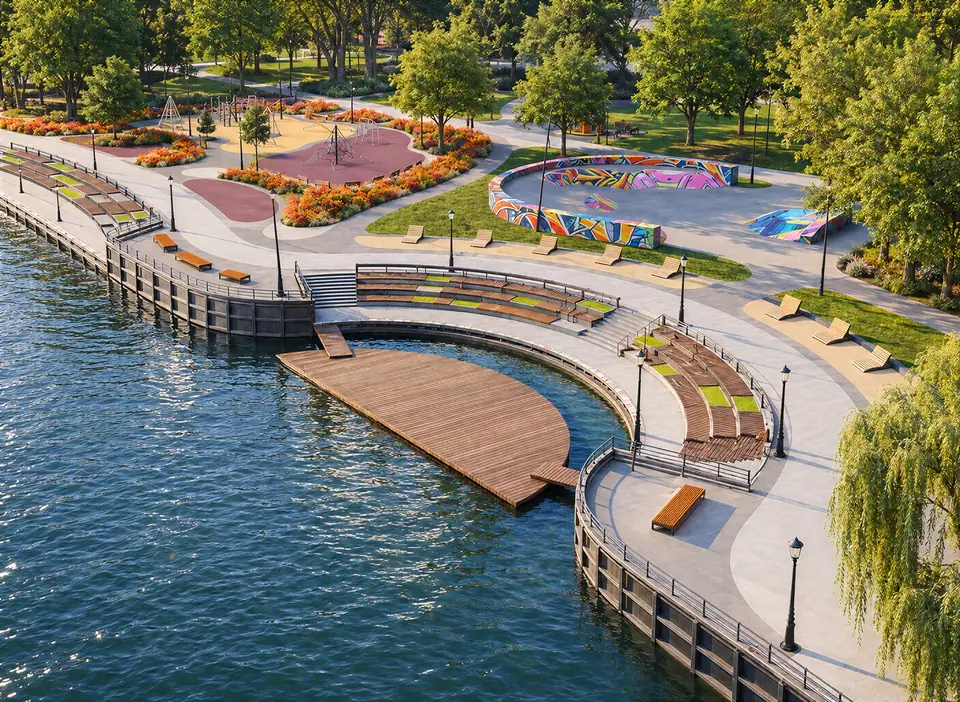
- Dangė squarePublic spaces2017 – Central Klaipėda, on the Dangė, 2017
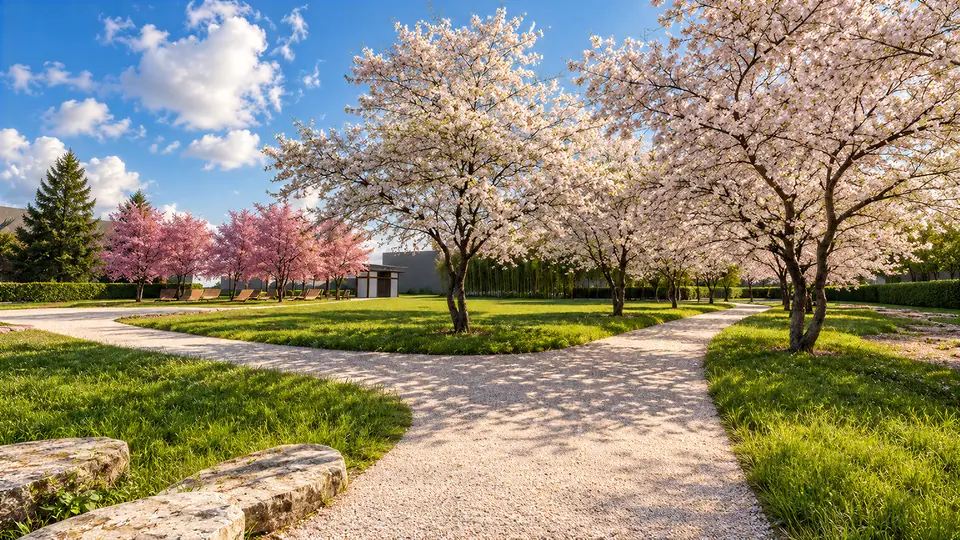
- Sakura parkPublic spaces2017 – Taikos pr., Klaipėda, 2017
- School “Šarlotė”Buildings2017 – Senvagės g. 4–6, Klaipėda, 2017
- Multifunctional centre T1Buildings2016 – Tauralaukio g. 1, Klaipėda, 2016–2017
- Slipway conversionPublic spaces2014 – Klaipėda slipway, Old Town, 2014–2017
- Home accessoriesHeritage and details2015 – Titnago g. 10, Klaipėda, 2015–2017
- Office building T-10Buildings2016 – Titnago g. 10, Klaipėda, 2016
- Seaside pathPublic spaces2015 – From Melnragė to Giruliai, 2015
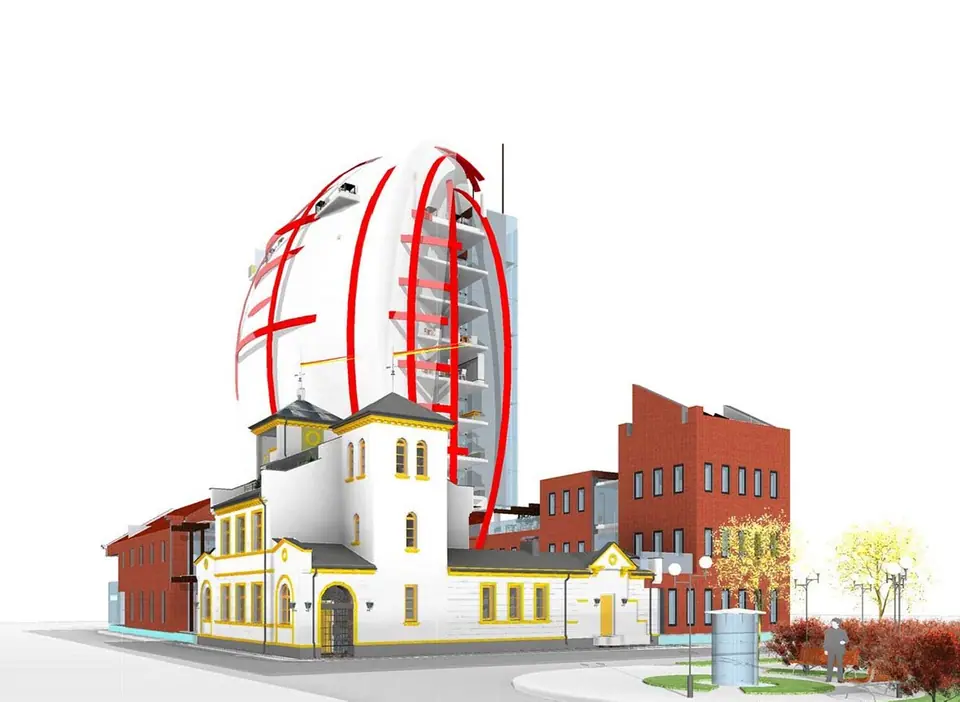
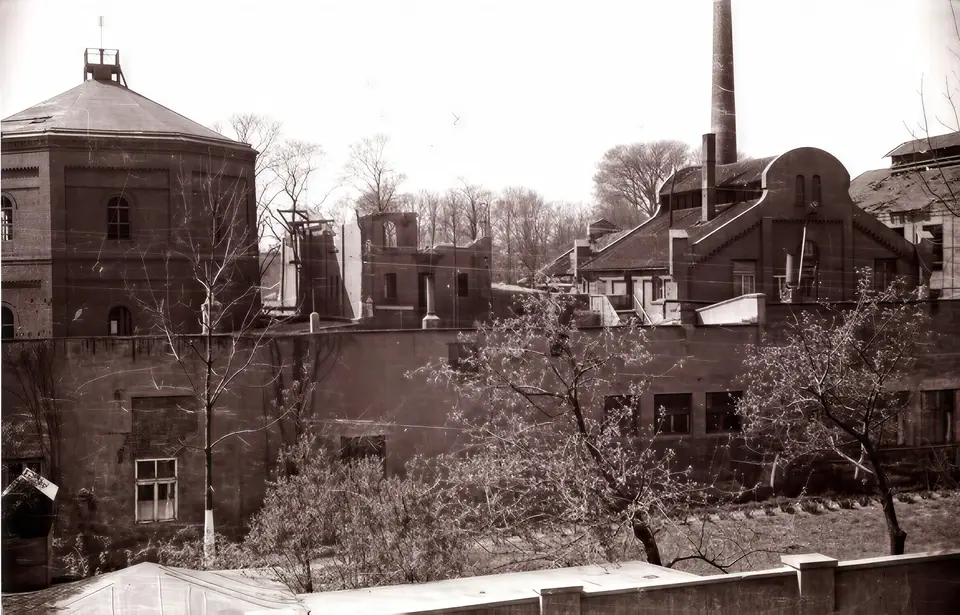
- Klaipėda’s old gas plantHeritage and details2015 – Liepų g. 47 and Trilapio g. 4, Klaipėda, 2015
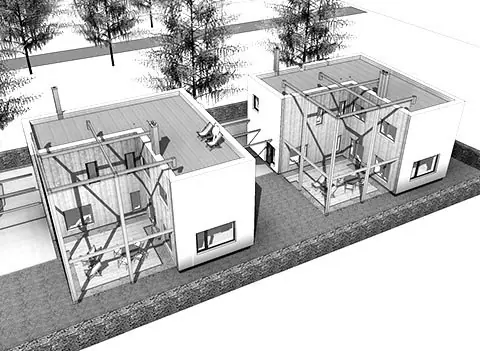
- City villaBuildings2015 – Klaipėda, 2015
- Vitė sailsSite planning2006 – Vitė, Klaipėda, 2005–2006
- RomuvaSite planning2004 – Tauralaukis, Klaipėda, 2004–2008
- Italian houseBuildings2003 – S. Šimkaus g. 7, Klaipėda, 2003–2004
- Dvaras ValleySite planning2003 – Tauralaukis, Klaipėda, 2003–2010
- Bicycle infrastructureSite planning1999 – Citywide, 1999–2008, 2015
- TitnagasHeritage and details1989 – Titnago g. 10, Klaipėda, 1989–2016
- RumpiškėBuildings1989 – Rumpiškės g., Klaipėda, 1989–1995

Services
From what a plot allows and its detailed plan to the building permit and site supervision.
Site planning
- Ideas for the site
- Site investment analysis
- Zoning and volume studies
- Masterplan projects
- Landscape projects
- Site parcellation projects
- Site cadastral measurements
- Site topography research
- Site geology research
- Consulting
Building design
- Architecture and ideas
- Concepts and project proposals
- Design task formation
- Project development strategies
- BIM (Building Information Model) services
- Smart engineering
- Building permit arrangement
- Project management
- Client’s interest representation
- Project coordination
- Construction and design supervision
- Consulting
Housing
- Typical housing projects
- Individual design
- Technical projects
- Detail drafting
- Construction design
- Project coordination
- Building permit arrangement
- Building accessory design
- Energy efficiency calculations with the Passive House Planning Package (PHPP 9)
- Consulting
A detailed plan under the loupe
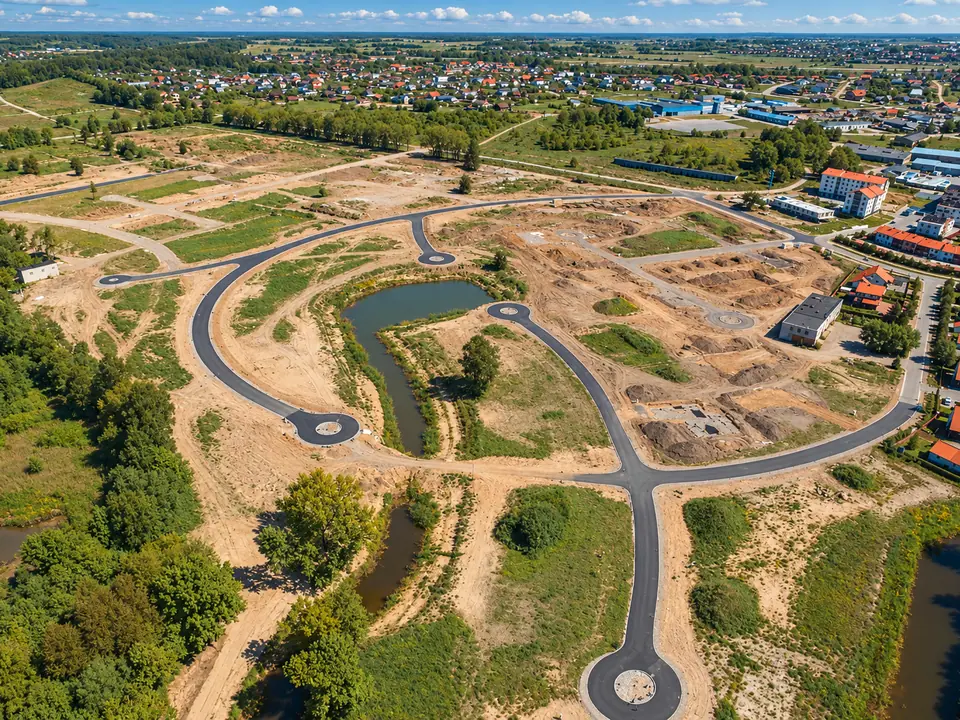
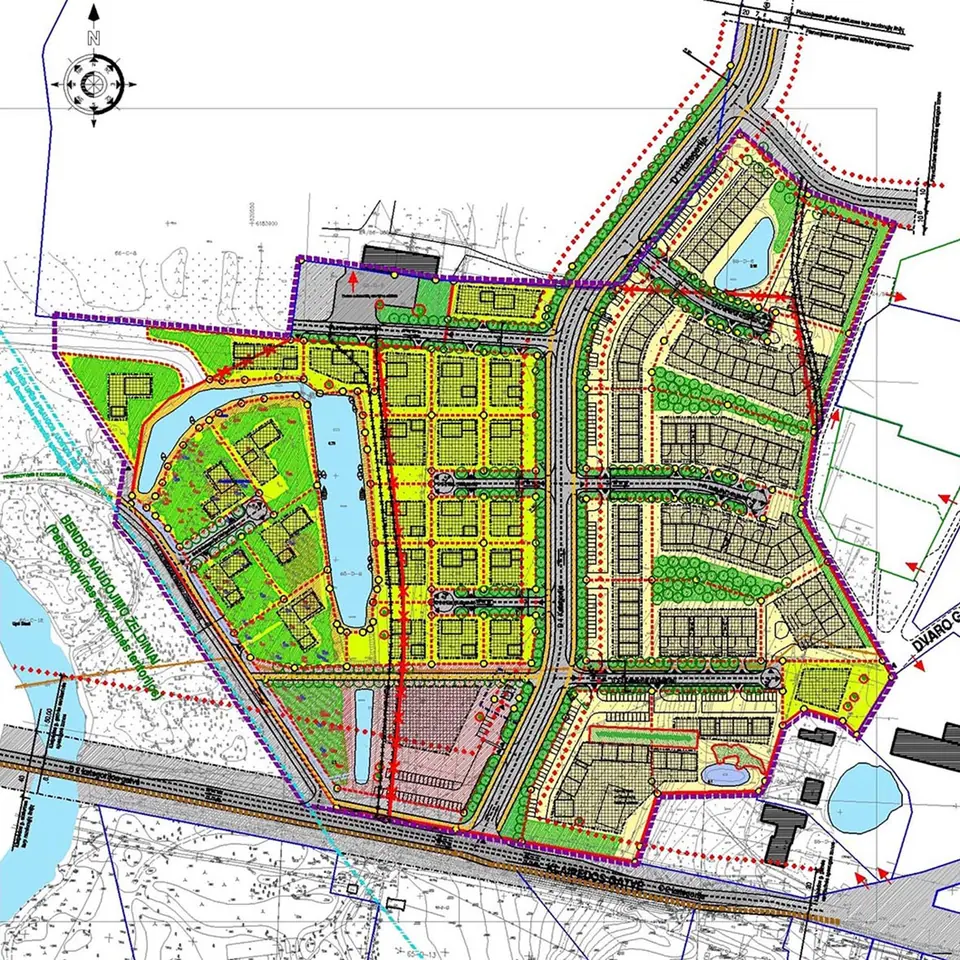
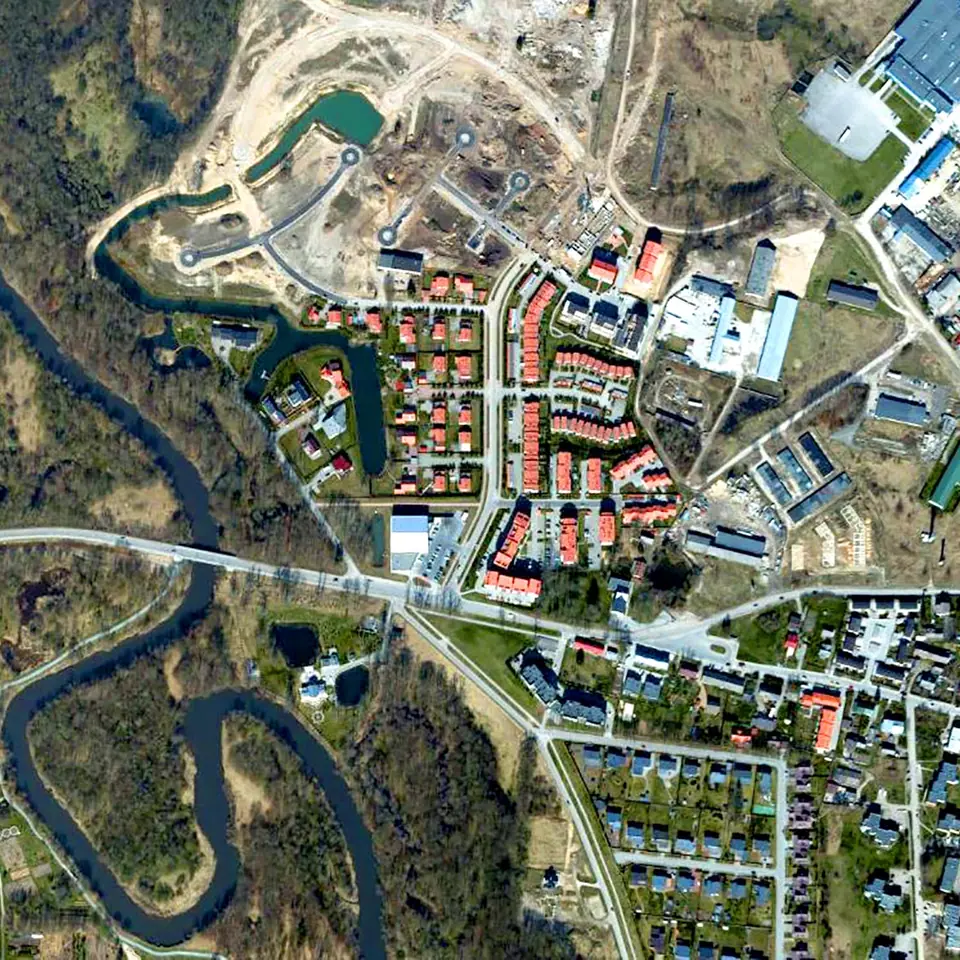
The detailed plan of the 10 ha Dvaras Valley quarter: plots, streets, ponds and planting. On the right, the same quarter in 2016.
Line by line
The section of the Italian house, S. Šimkaus g. 7: the plotter draws the grid axes, the outline of the building, the structure from the foundations up, the dimensions and levels, and one pass of ink firms the lines.
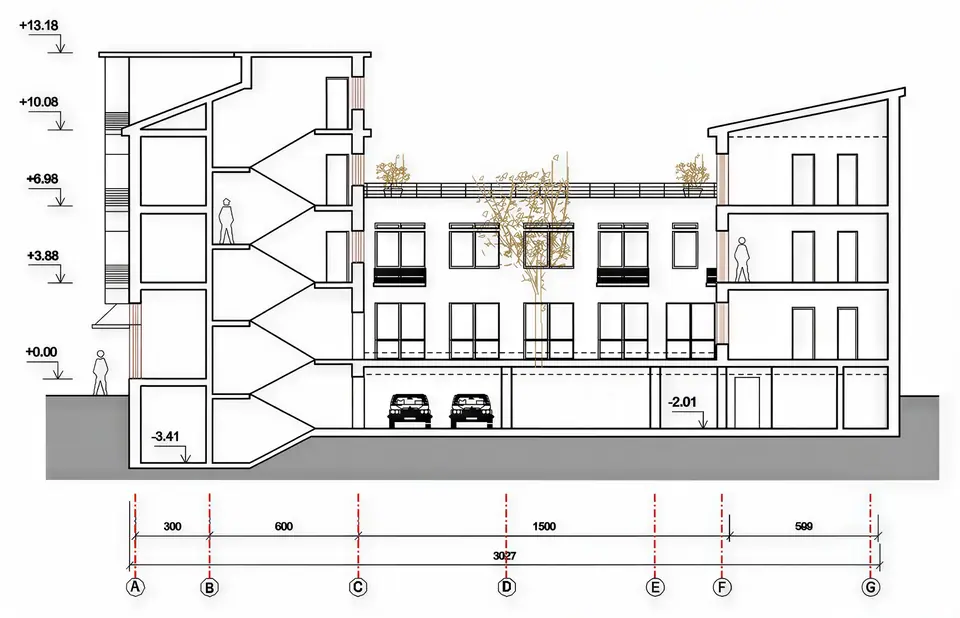
- 01Axes
- 02Outline
- 03Structure
- 04Dimensions and levels
- 05Ink
From the file to the house · From drawings to a volume
From the file to the house
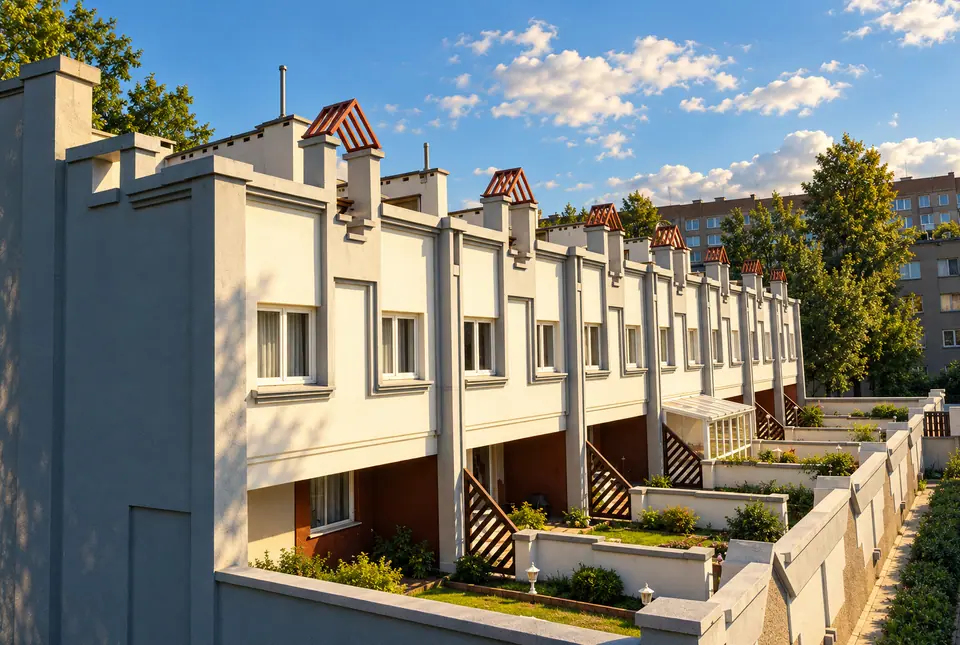
The Rumpiškė terraced house: the project file, the model, construction and the same house twenty years later.
- 01Project file
- 02Model
- 03Construction, 1993
- 042015
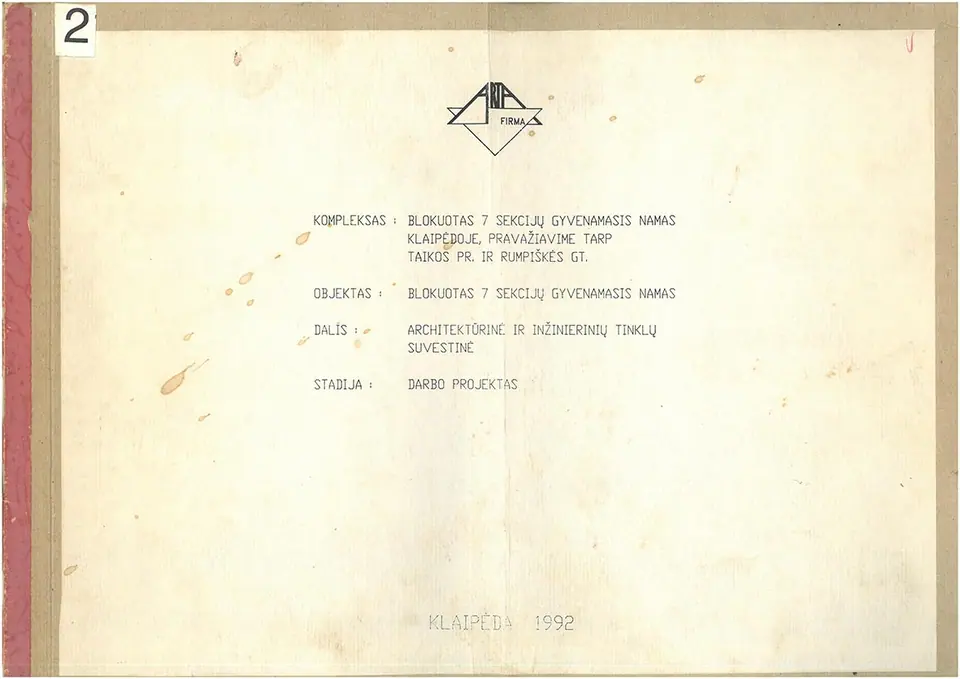
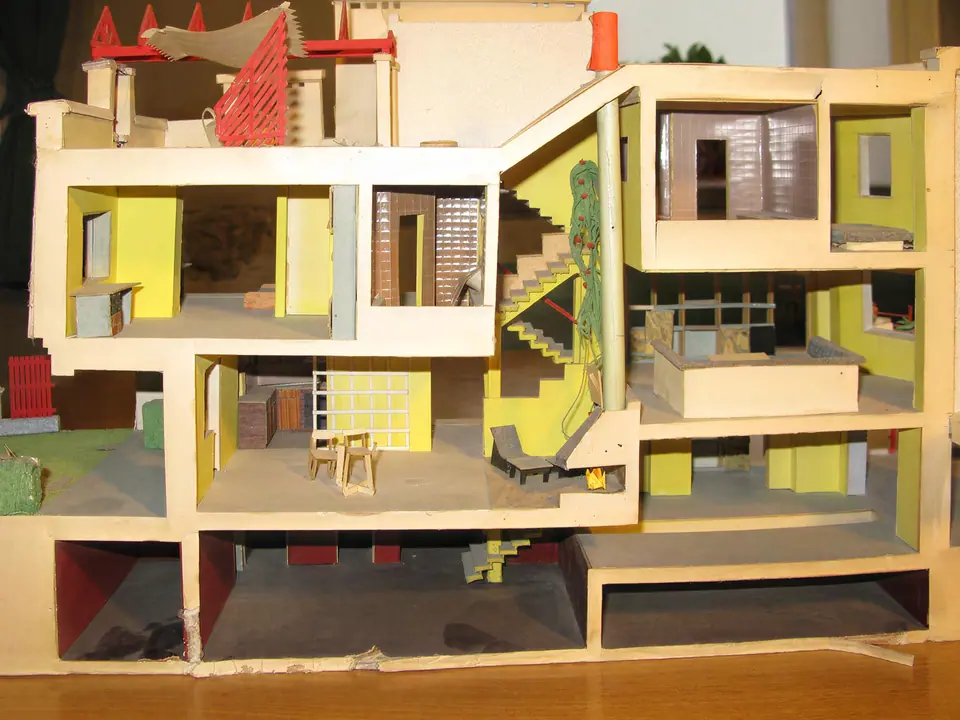
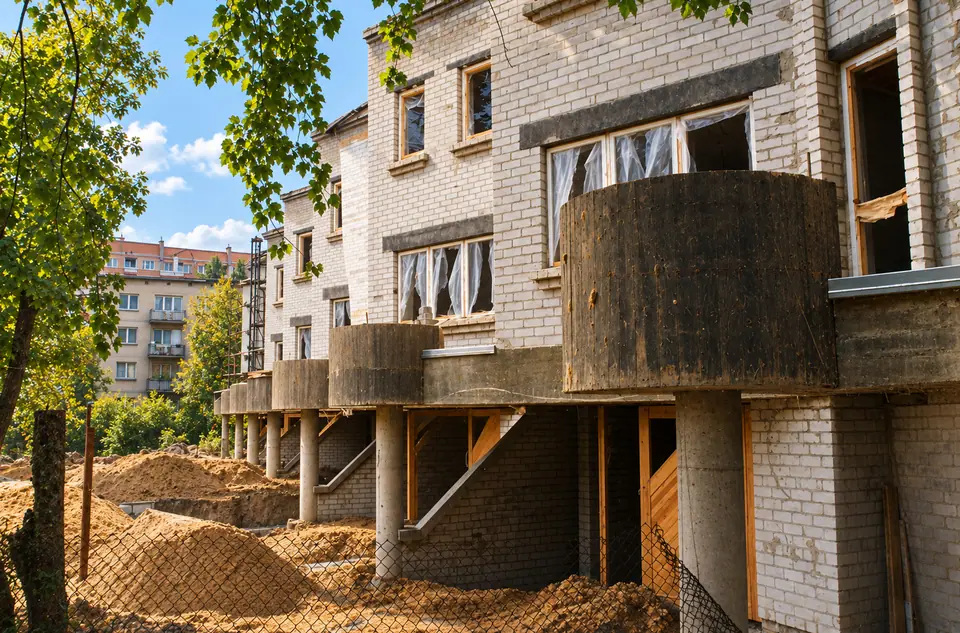
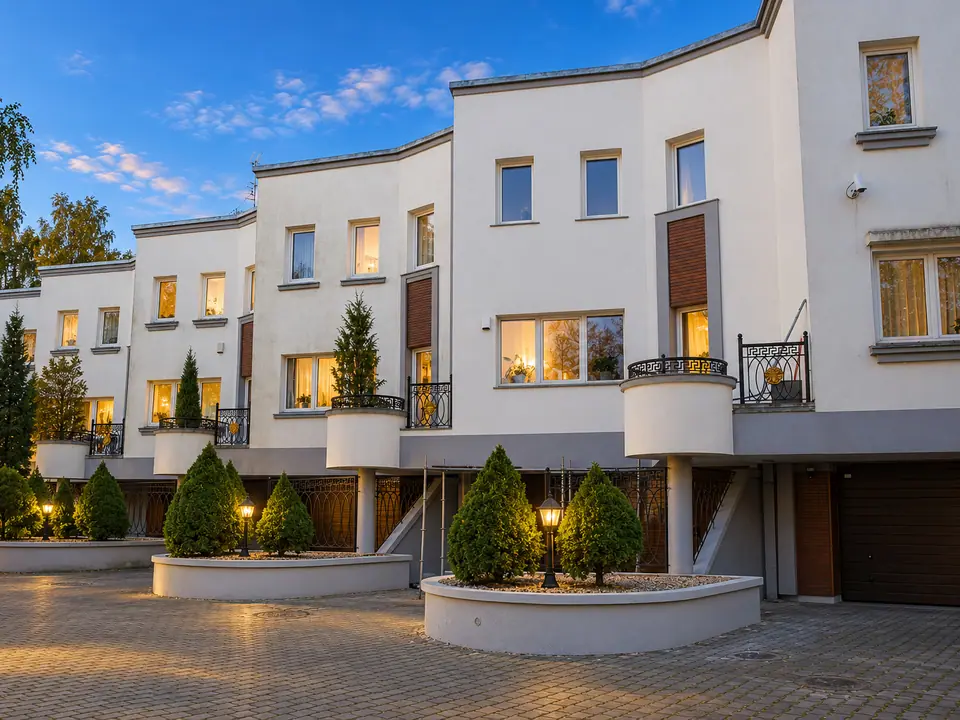
From drawings to a volume
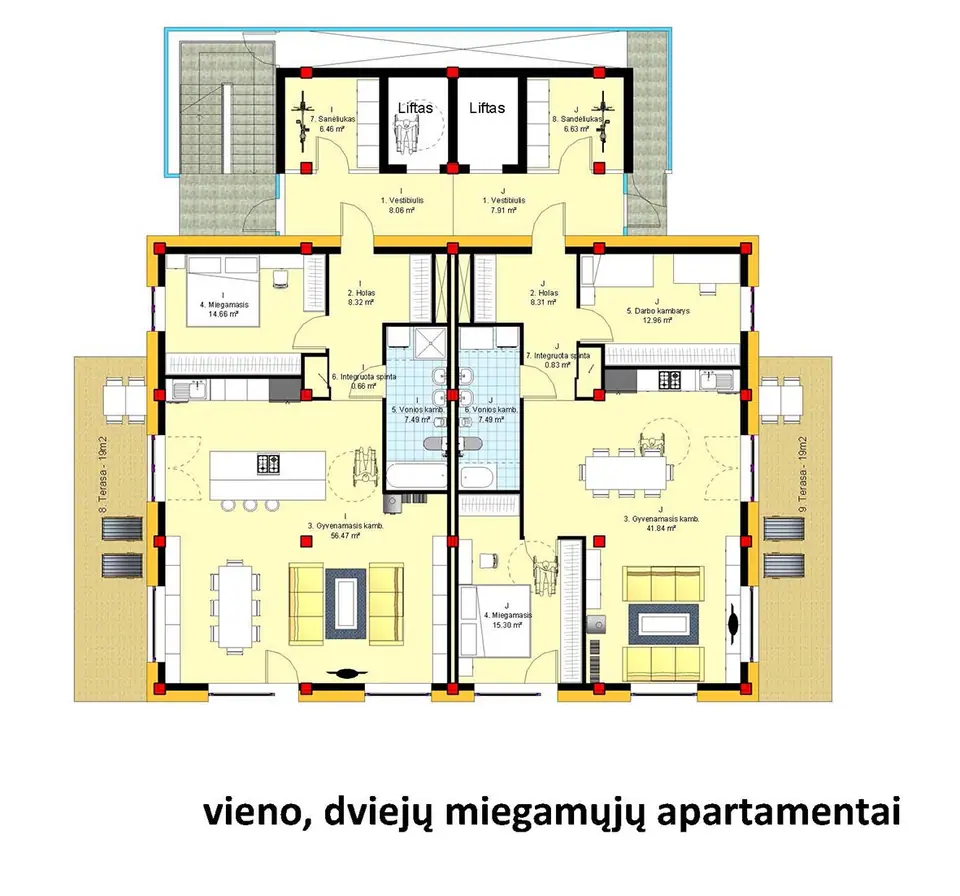
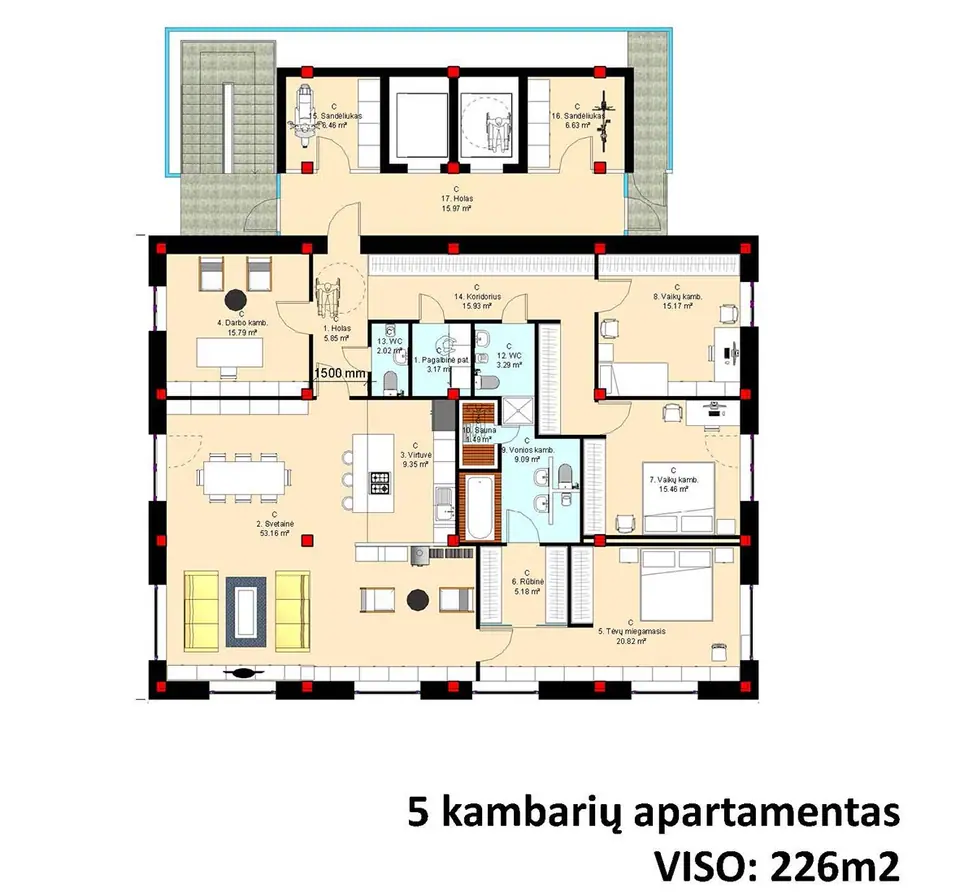
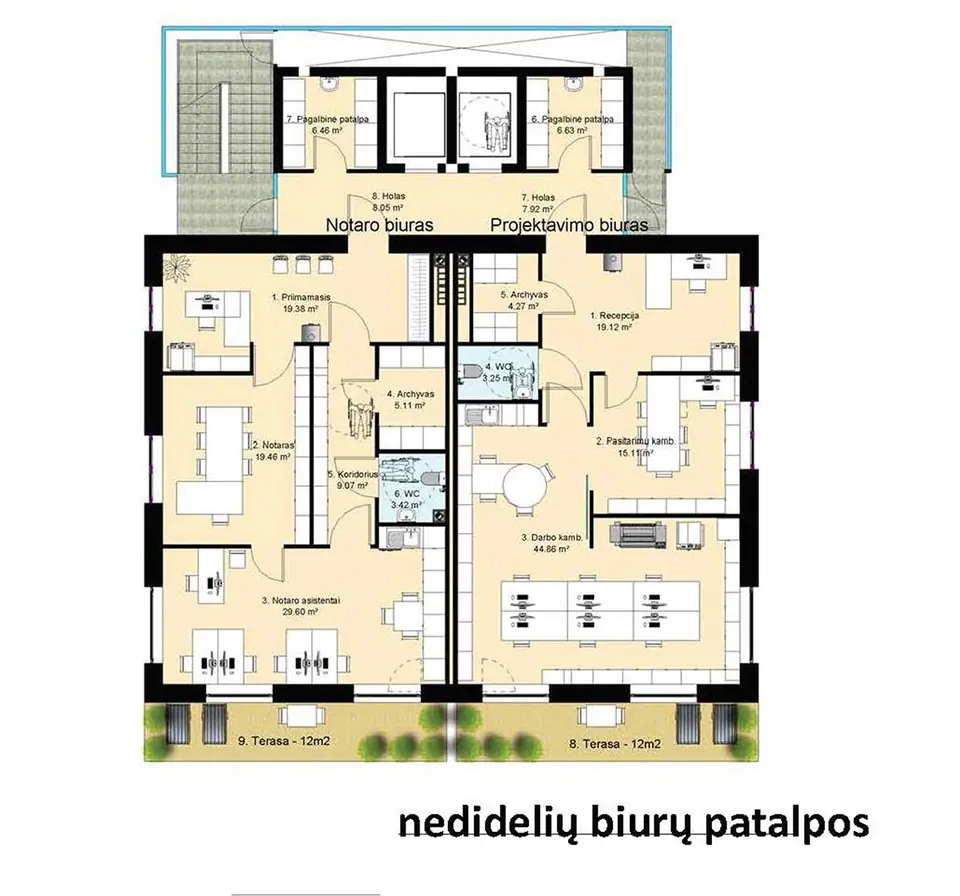
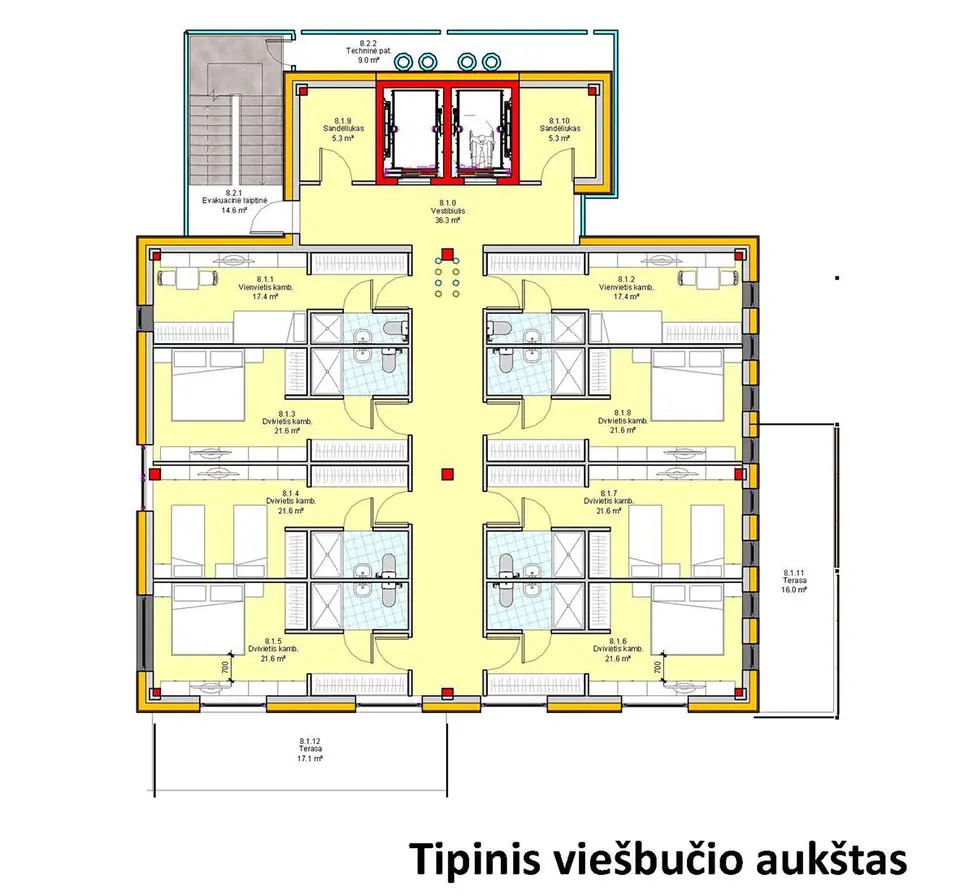
This is how a BIM model joins separate drawings into one building: four T-10 floor plans stacked on each other.
- 01One- and two-bedroom apartments
- 02Five-room apartment
- 03Small offices
- 04Typical hotel floor
From EUR 0.50 per m²
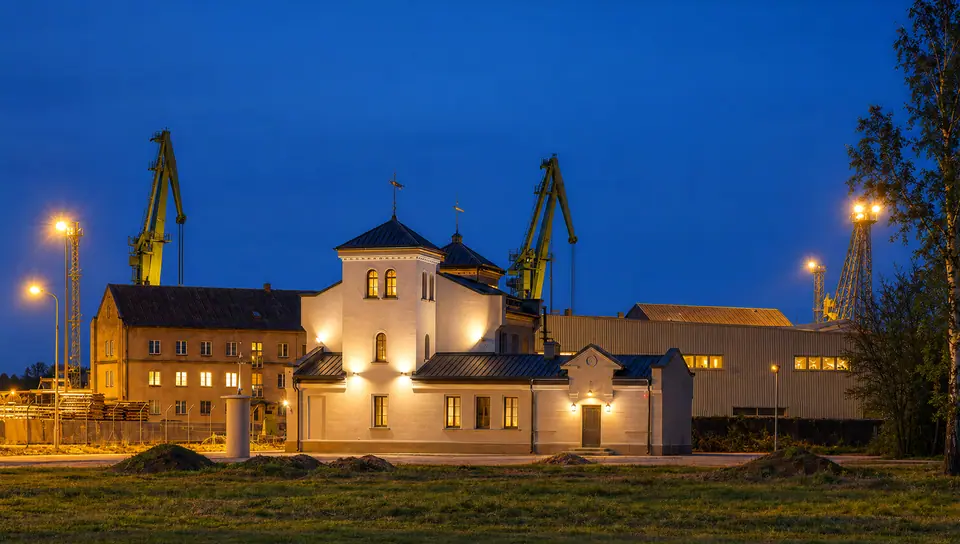
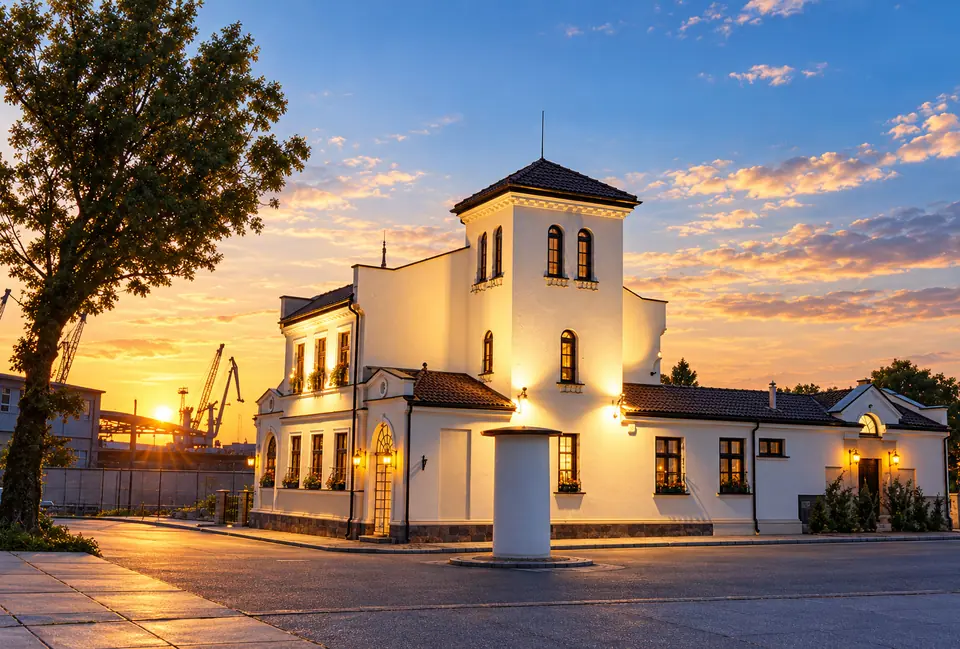
We work in a 19th-century house in Vitė
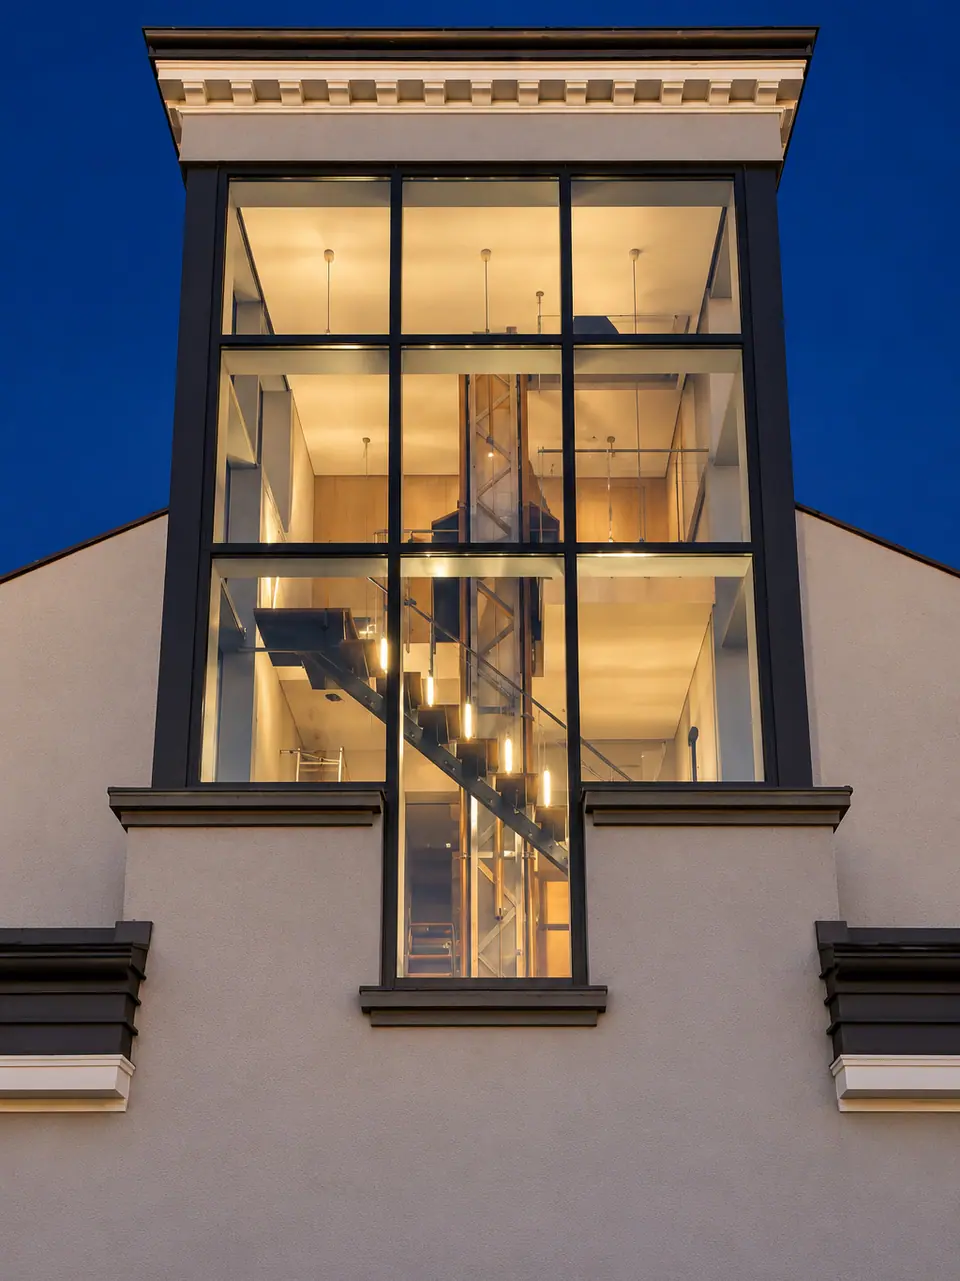
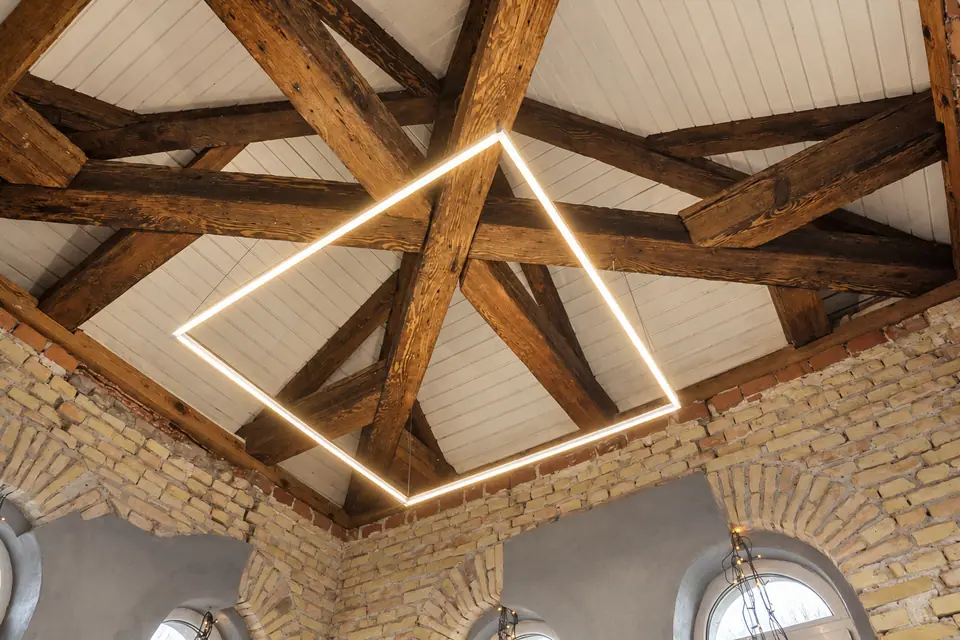
Romas Gailius rented the house with a tower on Titnago Street around 1989, when it stood derelict, its openings gaping and the tower barely standing. It was repaired and adapted as a design studio.
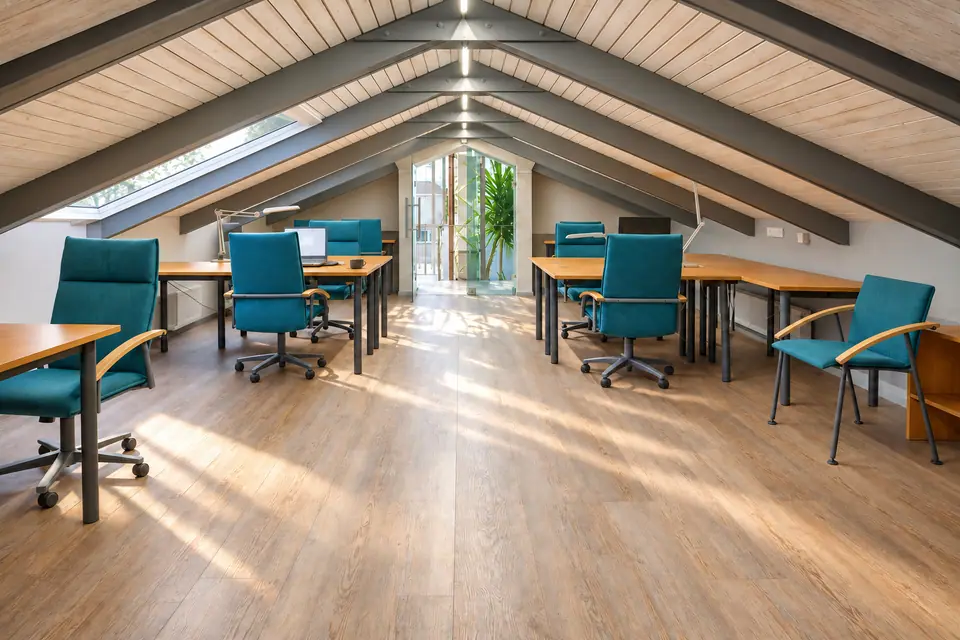
Up to 15–20 people worked here at a time, more than 200 projects for the city were prepared here, and dozens of young architects took their first professional steps. The house was reconstructed again in 2015–2016.
An architect who creates added value
Team
01
Romas Gailius
Architect- Private architectural practice since 1987
- Certified architect since 1991
- Member of the Lithuanian Architects’ Association since 1985
- Certified expert in architecture and urbanism since 2002
- Member of the Lithuanian Chamber of Architects since 2006
- Certified specialist in master planning since 2006
- Certified lead for projects, construction supervision and expertise of special structures since 2006
- Certified lead for the architectural part, supervision and expertise of special structures since 2006
- Art creator status since 2007
02
Mindaugas Savickas
Architect- Bachelor of Architecture, Vilnius Gediminas Technical University, 2006
- Master of Architecture, Academie van Bouwkunst, Amsterdamse Hogeschool voor de Kunsten, the Netherlands, 2013
- Certified lead for the architectural part and supervision of special structures since 2013
- Member of the Lithuanian Architects’ Association since 2015
- Member of the Lithuanian Chamber of Architects since 2017
03
Vilius Gailius
Real estate project manager- Bachelor of Financial Accounting, Klaipėda Business College, 2009
- Bachelor of International Business, International Business School at Vilnius University, 2015
Get in touch
Tell us about your plot, building or idea – we will reply and suggest where to start.