Looking for partners!
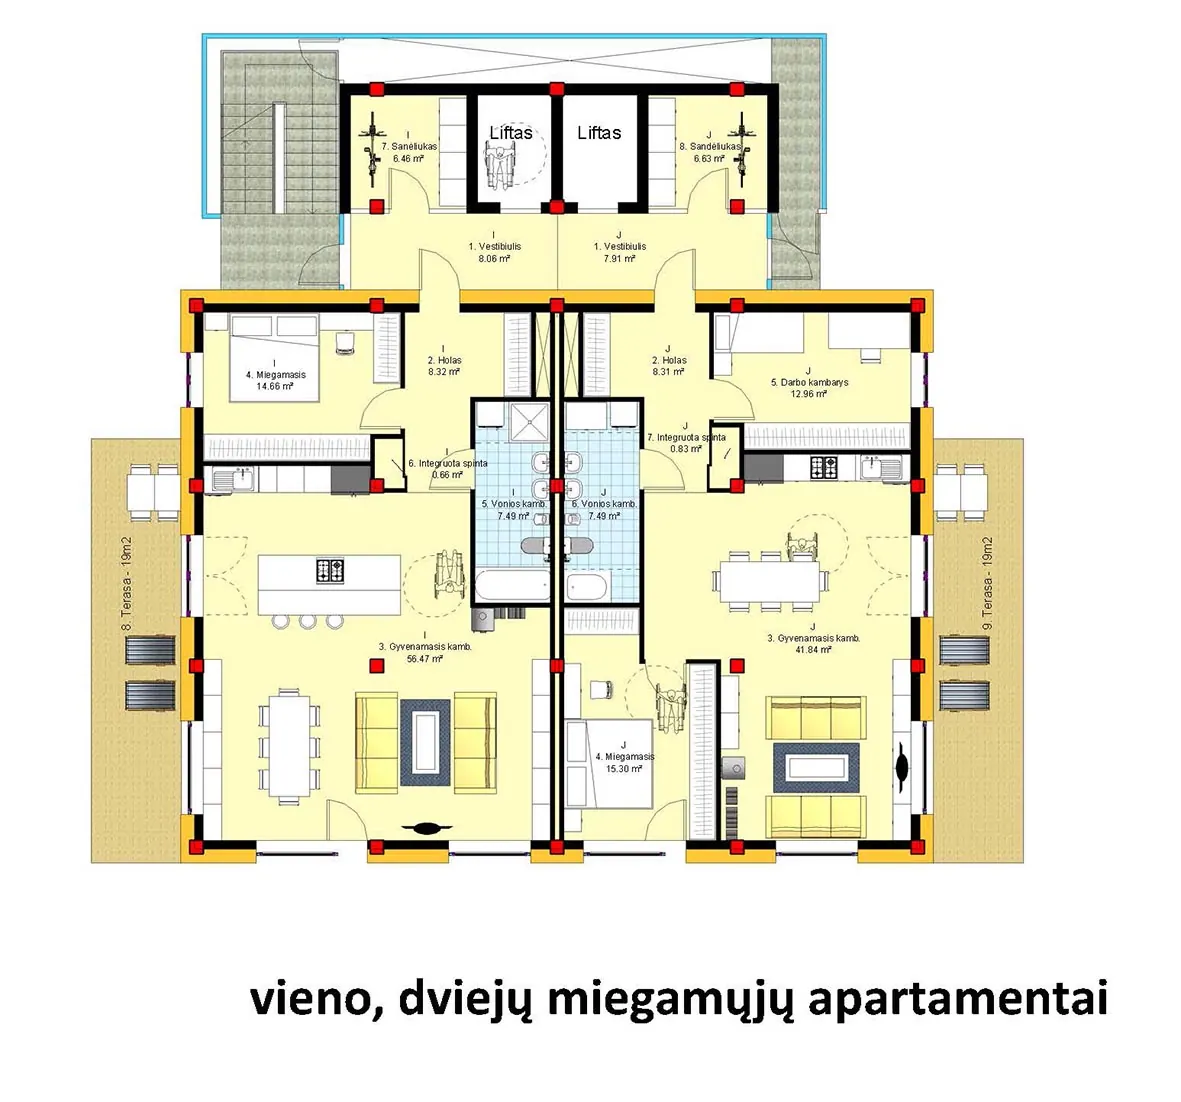
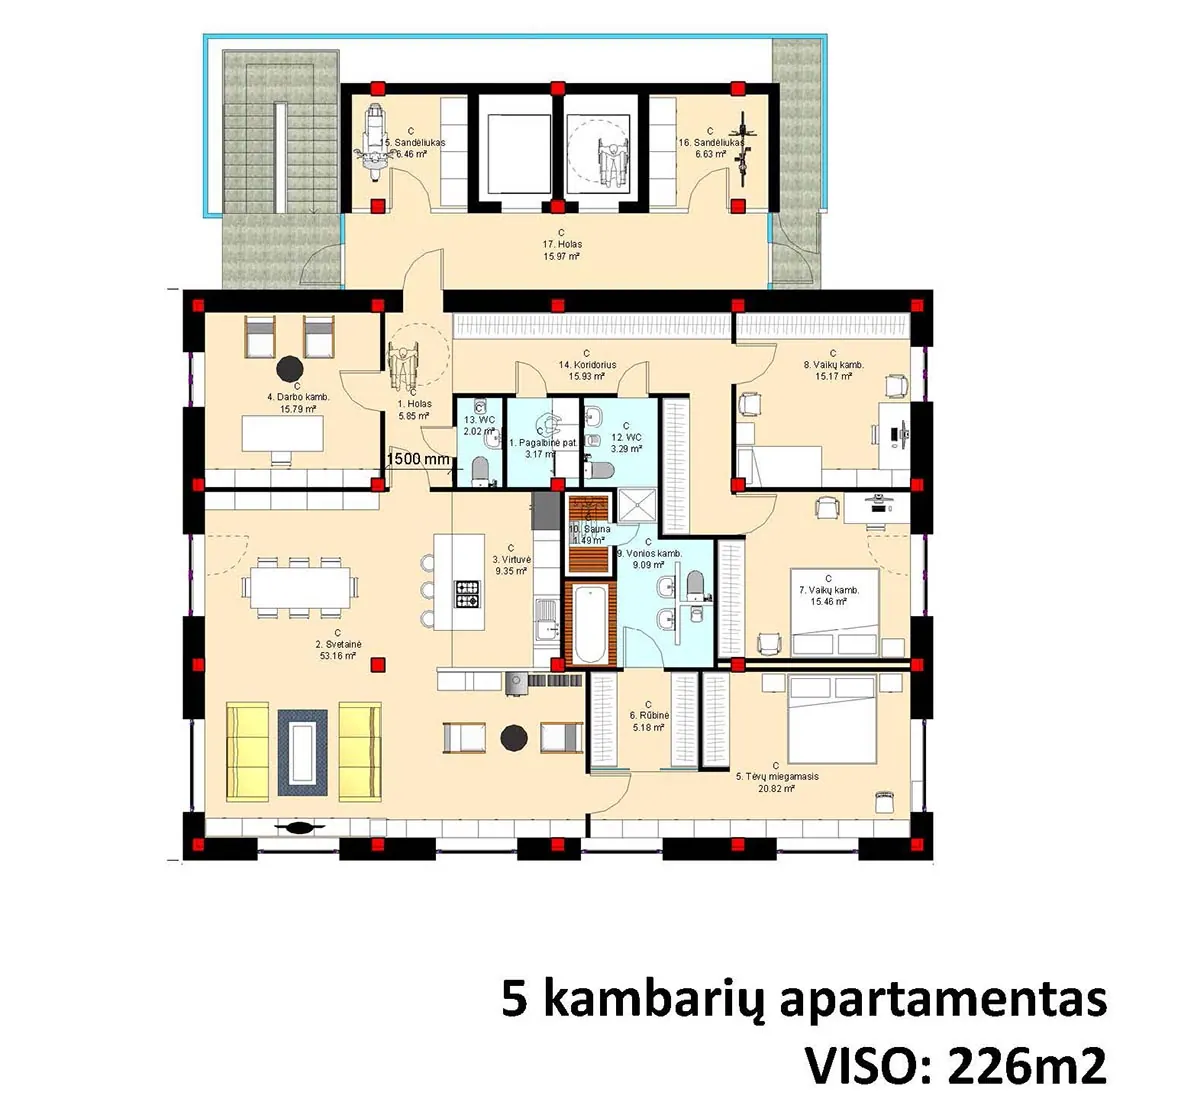
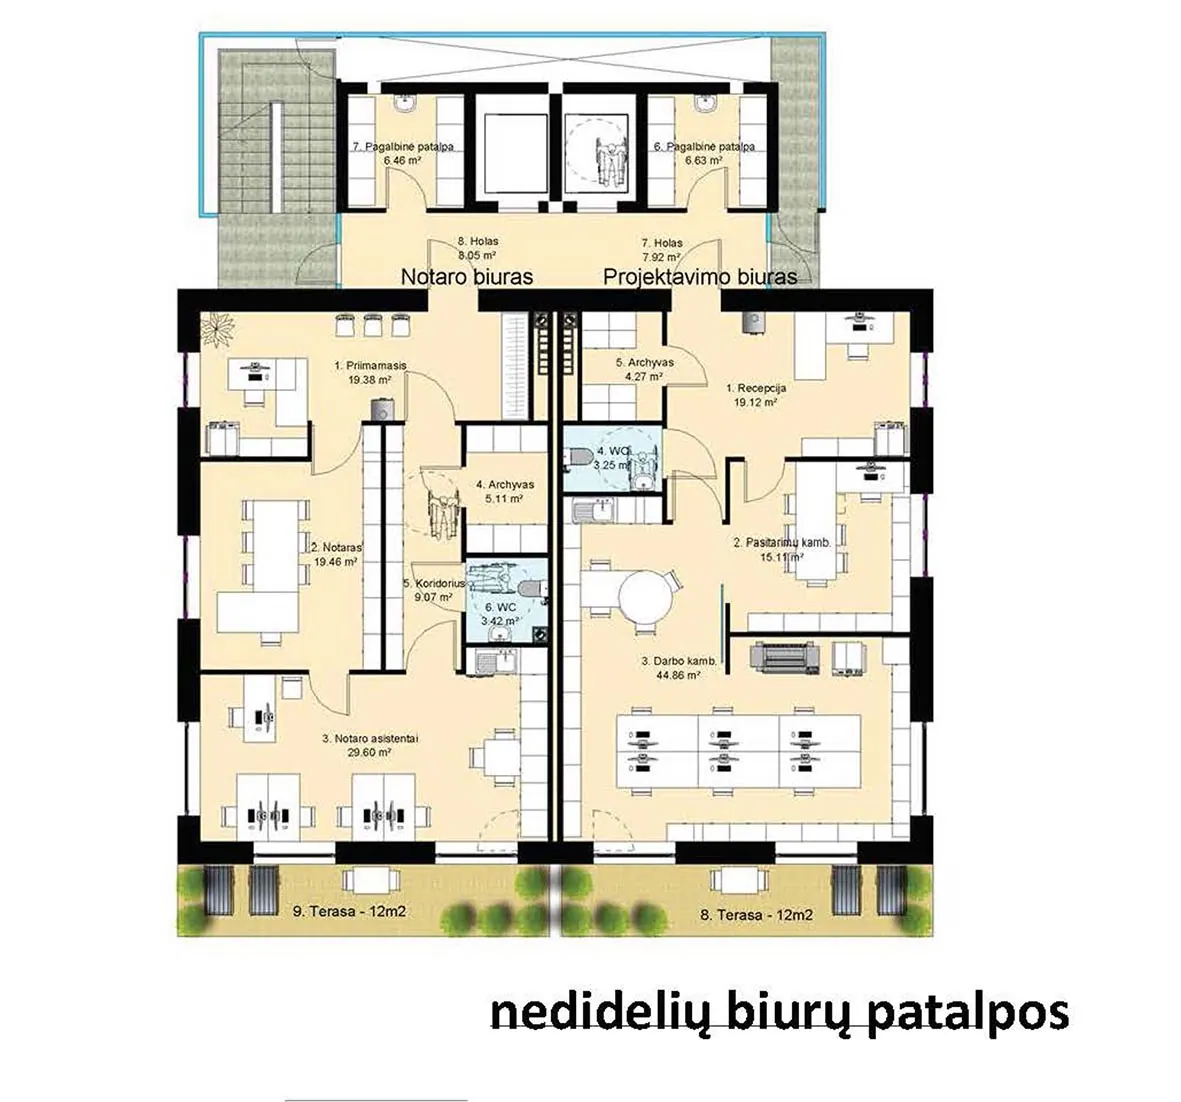
We are looking for partners for the construction of a new office, office center, hotel or service center with living quarters.
Investment ~4-5 mln. EUR
New building:
- total useful area 3 600 sq/m
- underground parking area 1 000 sq/m
We have:
- land plot
- valid masterplan
- permission for design (conditions for design)
- project proposal
- construction cost calculations
Site:
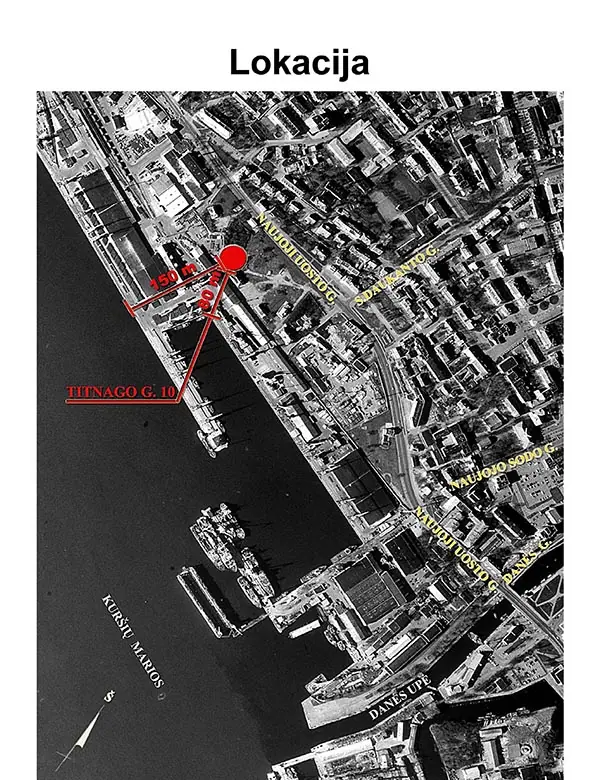
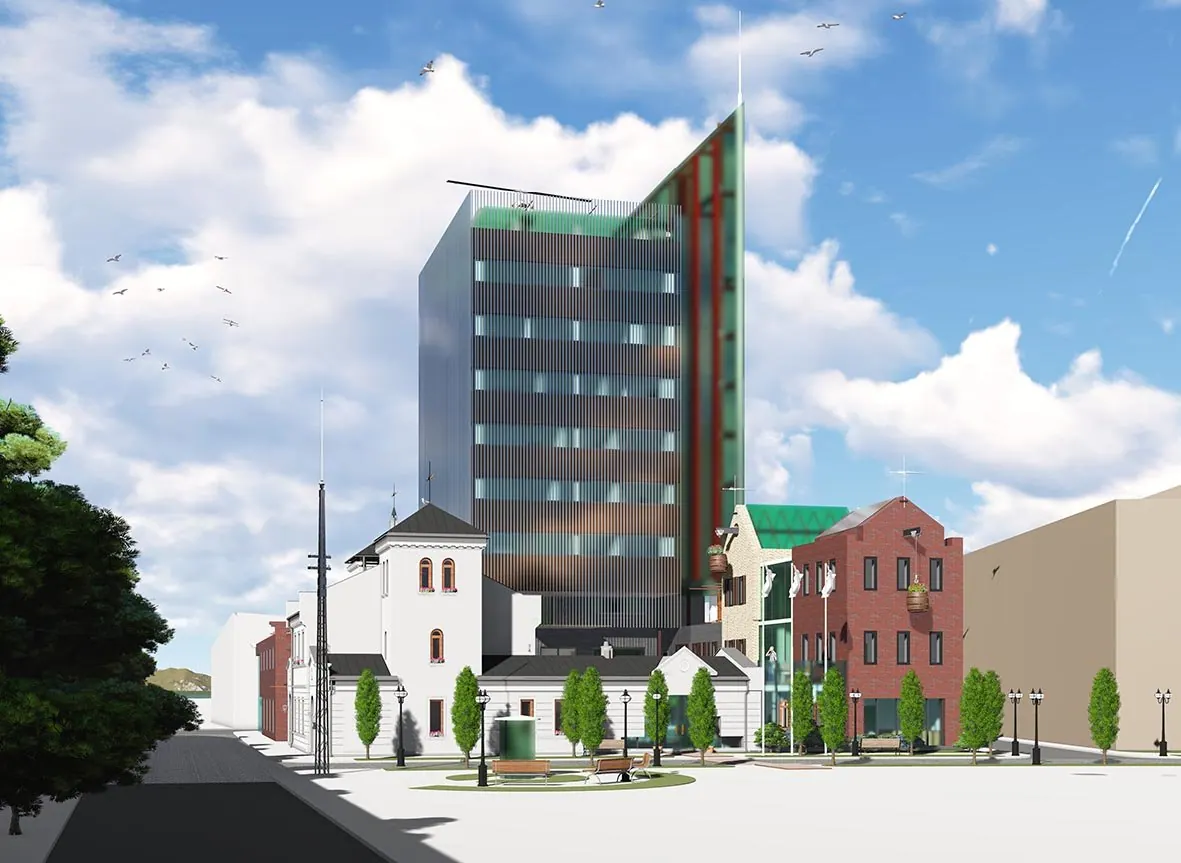
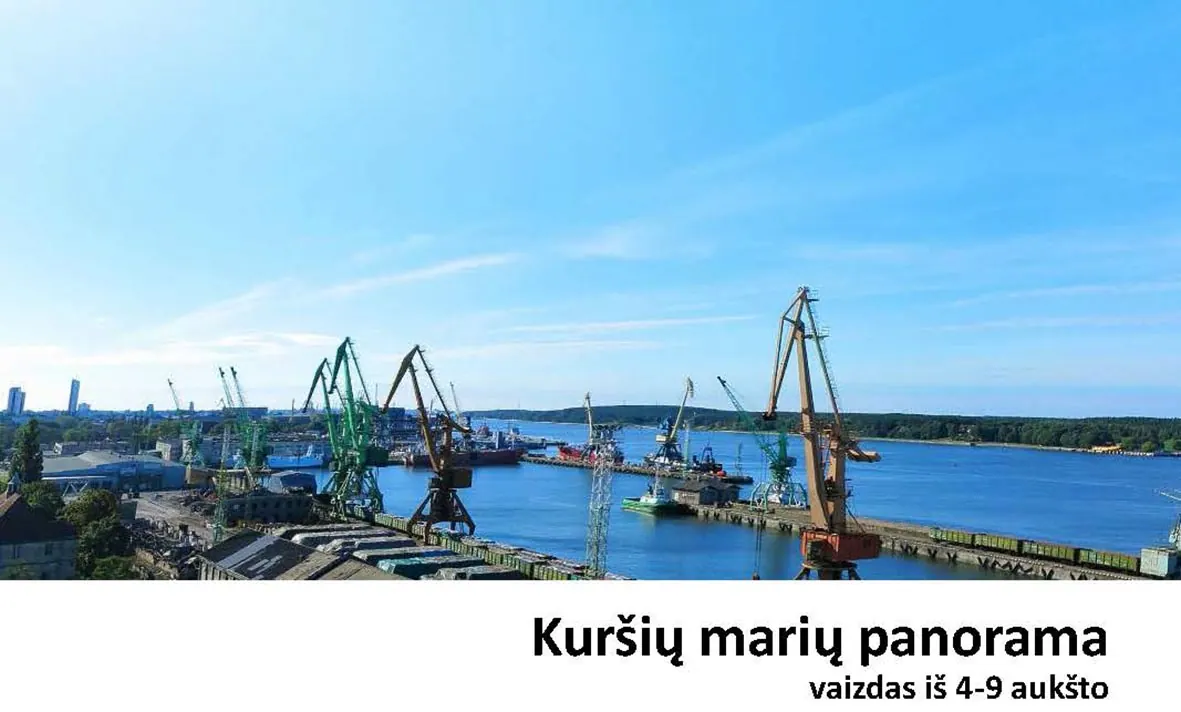
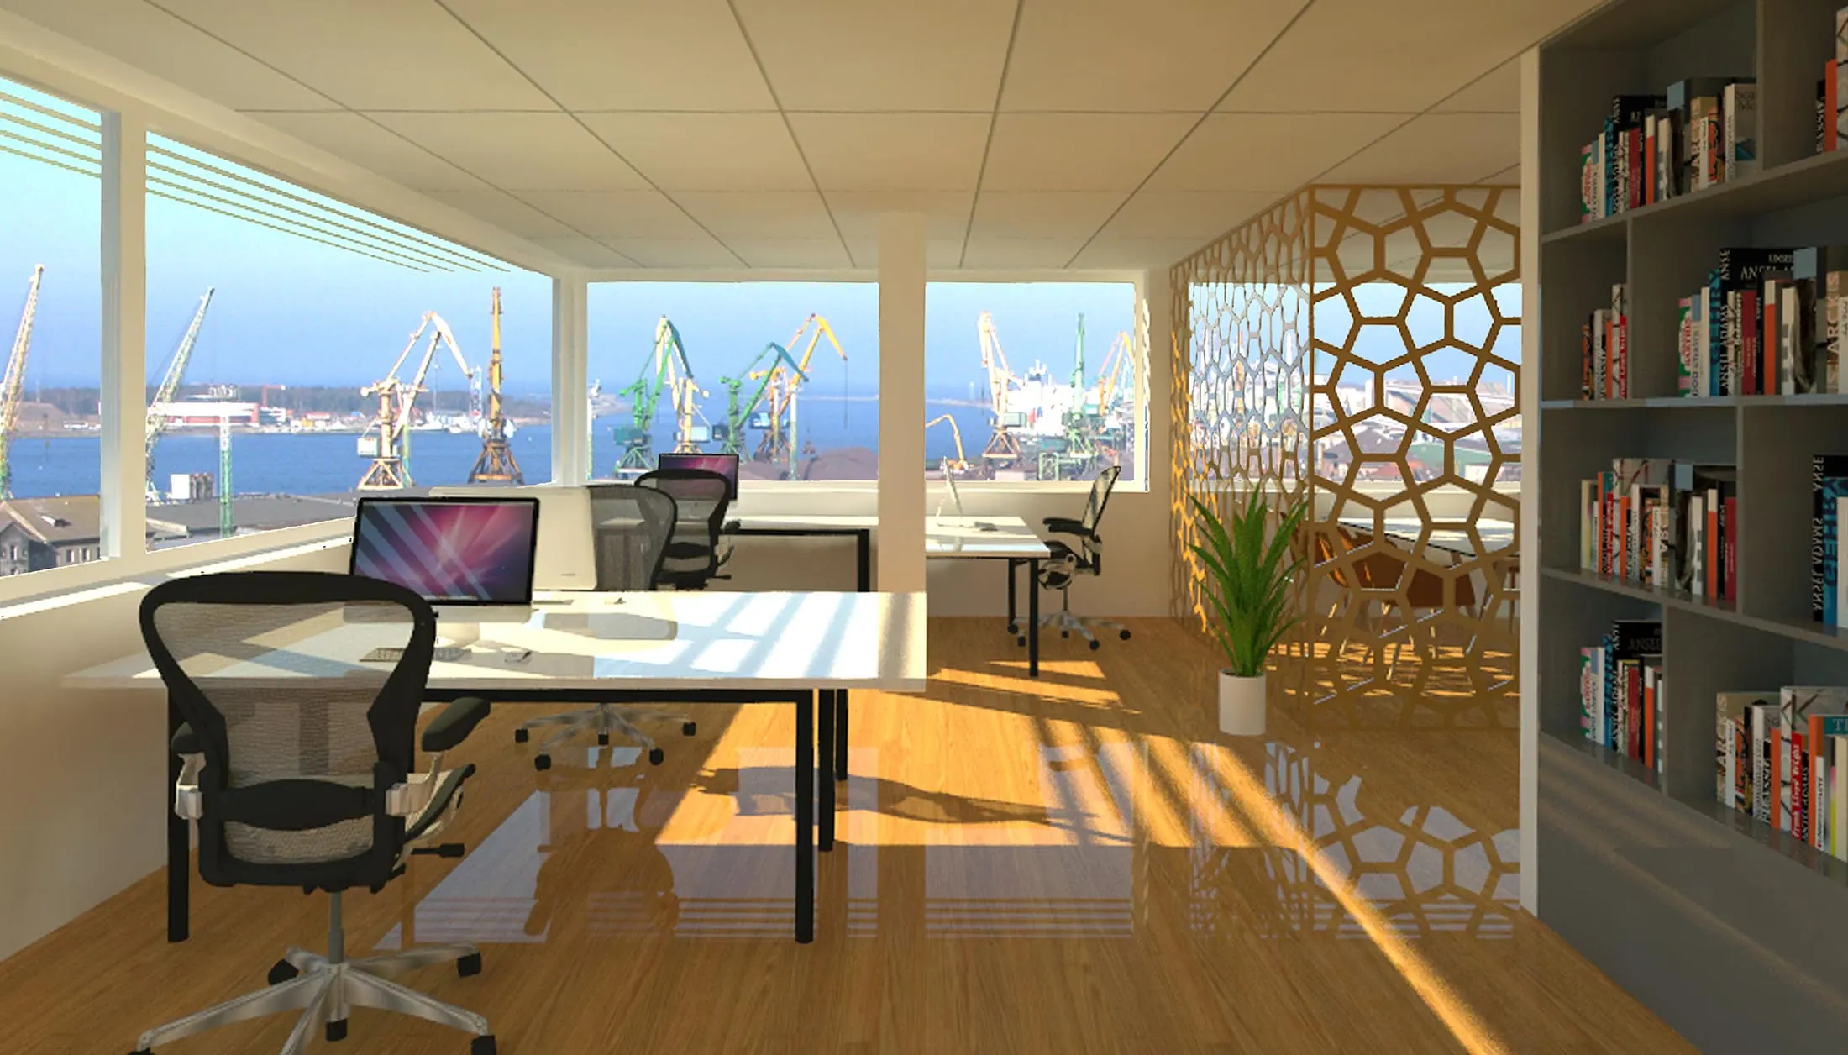
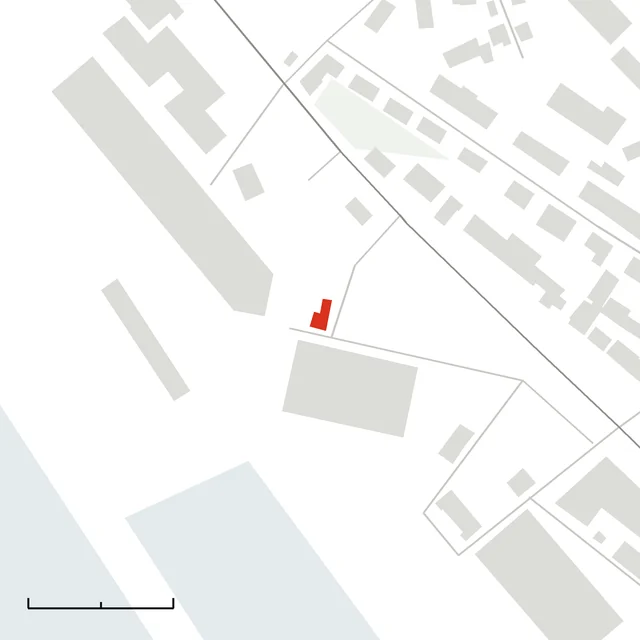
Central part of Klaipeda city, historic Vite quarter, panorama views of Curonian Spit, cruise ships and the port gate.
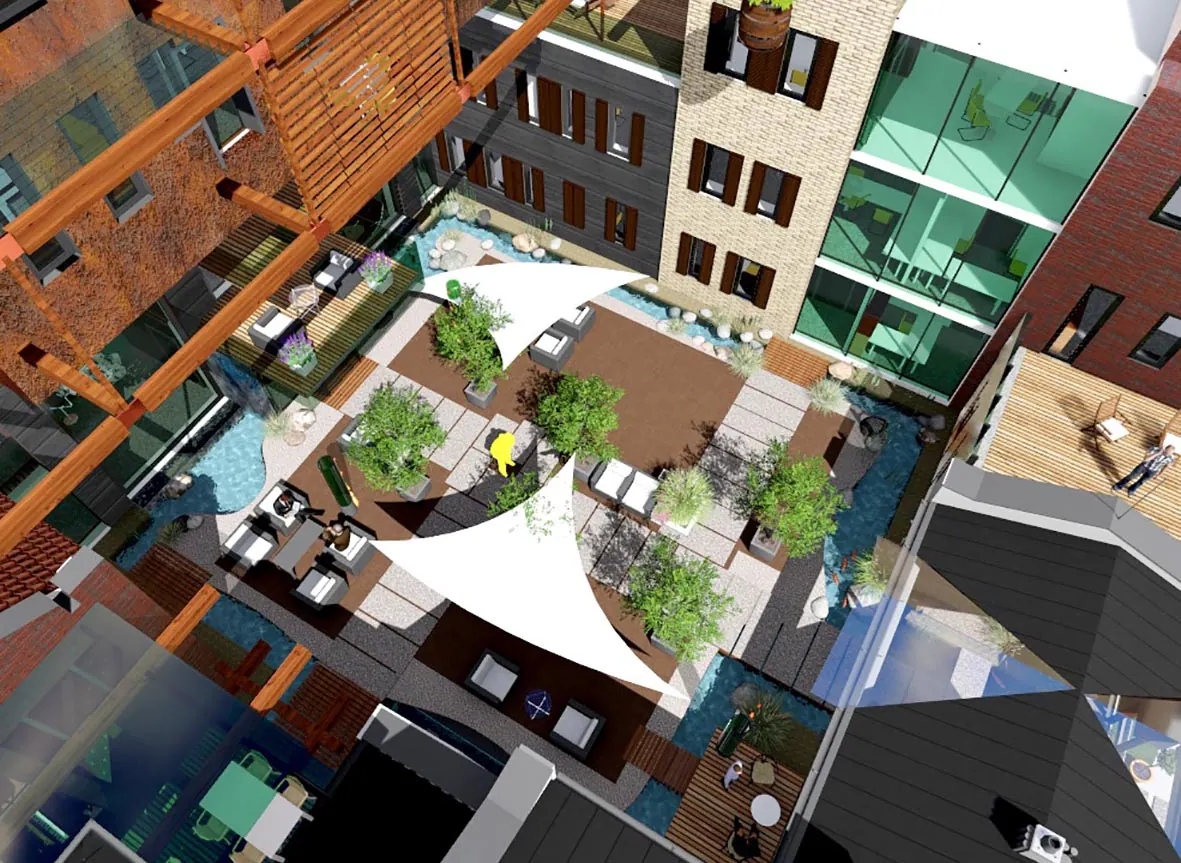
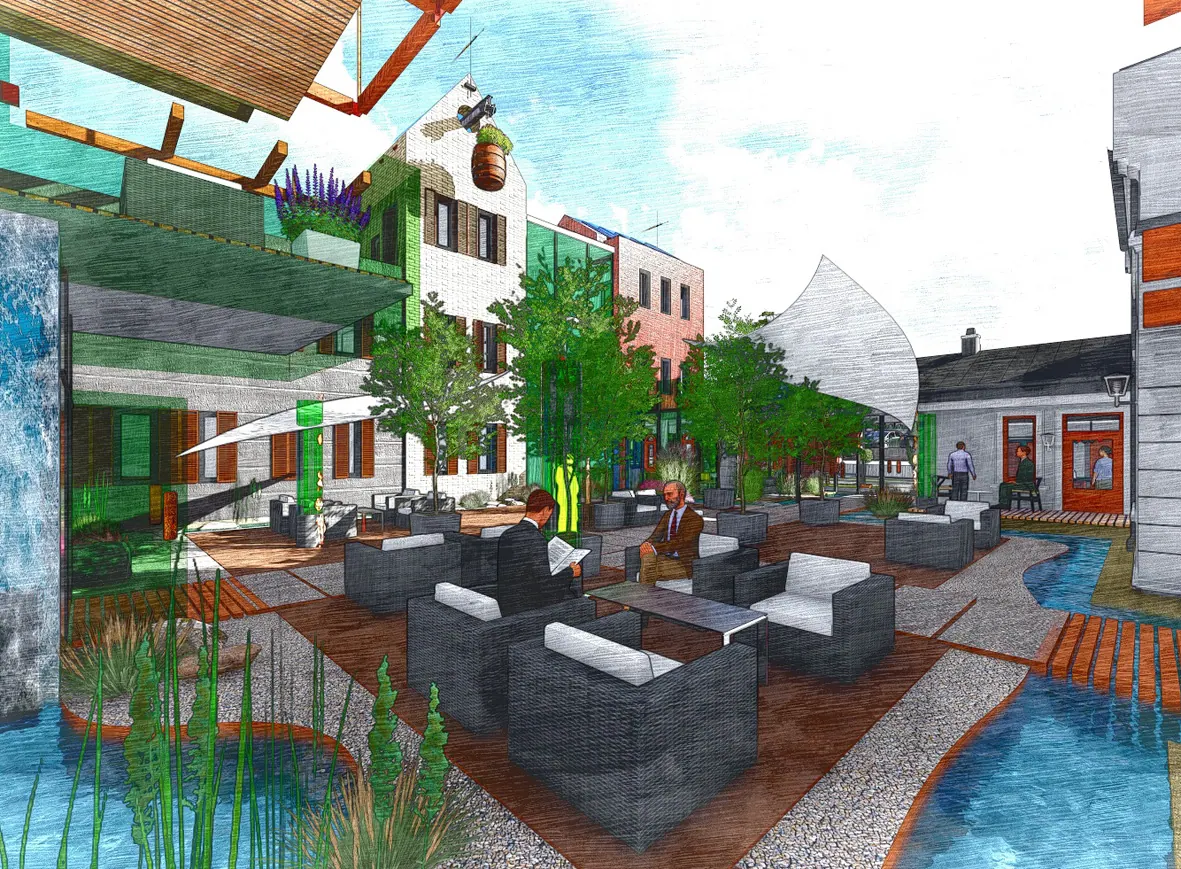
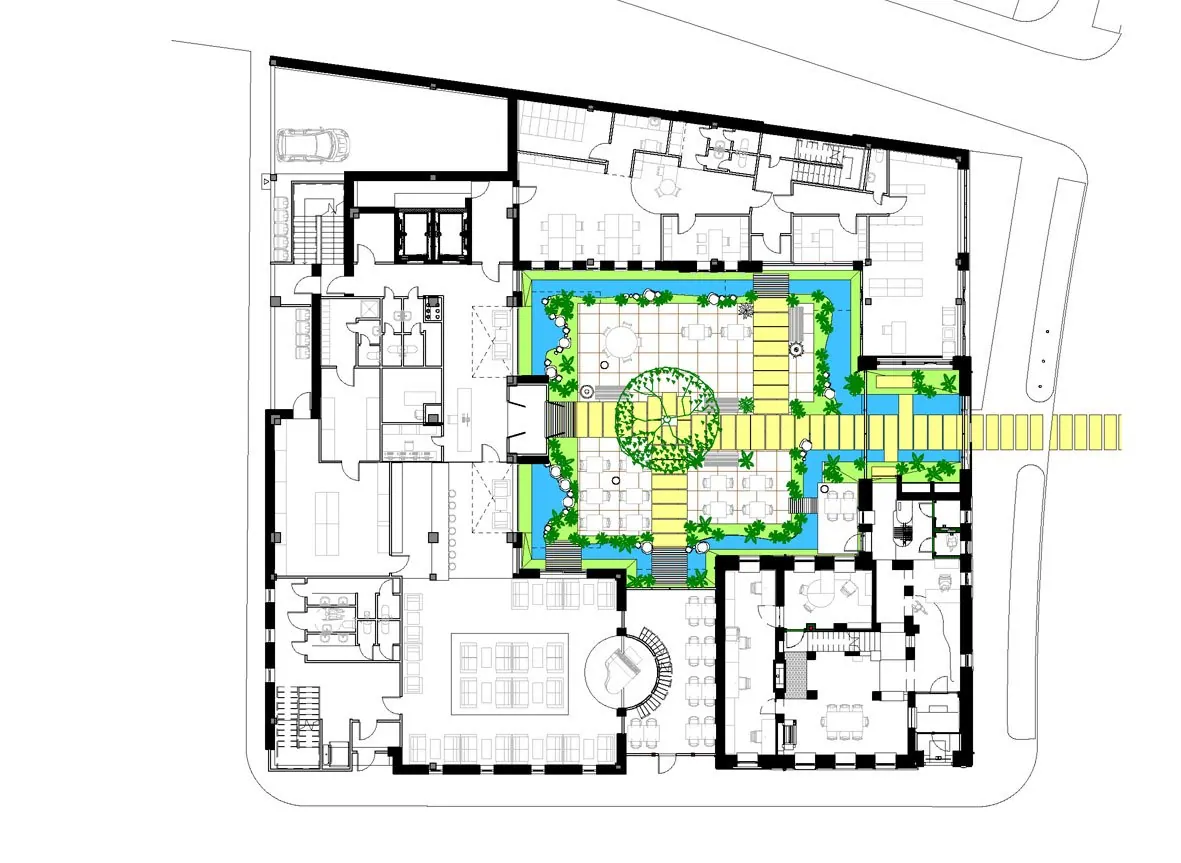
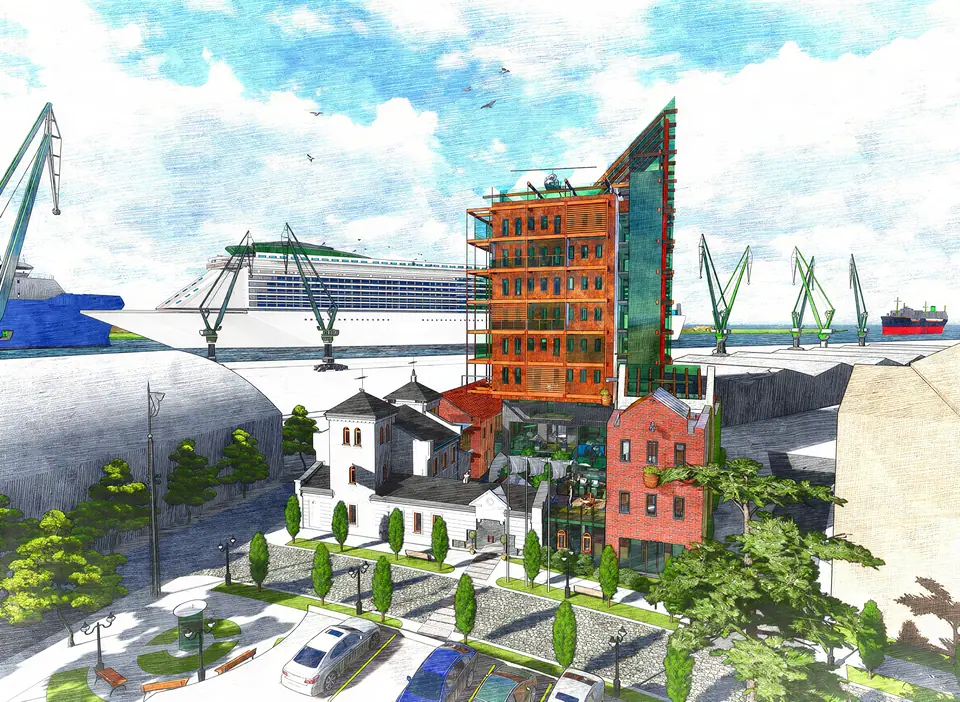
The structure of the building: in the center there is an inner courtyard surrounding the various office premises. The patio is adapted for recreation and event purposes: covered terraces, benches, ornamental plant pots, etc.
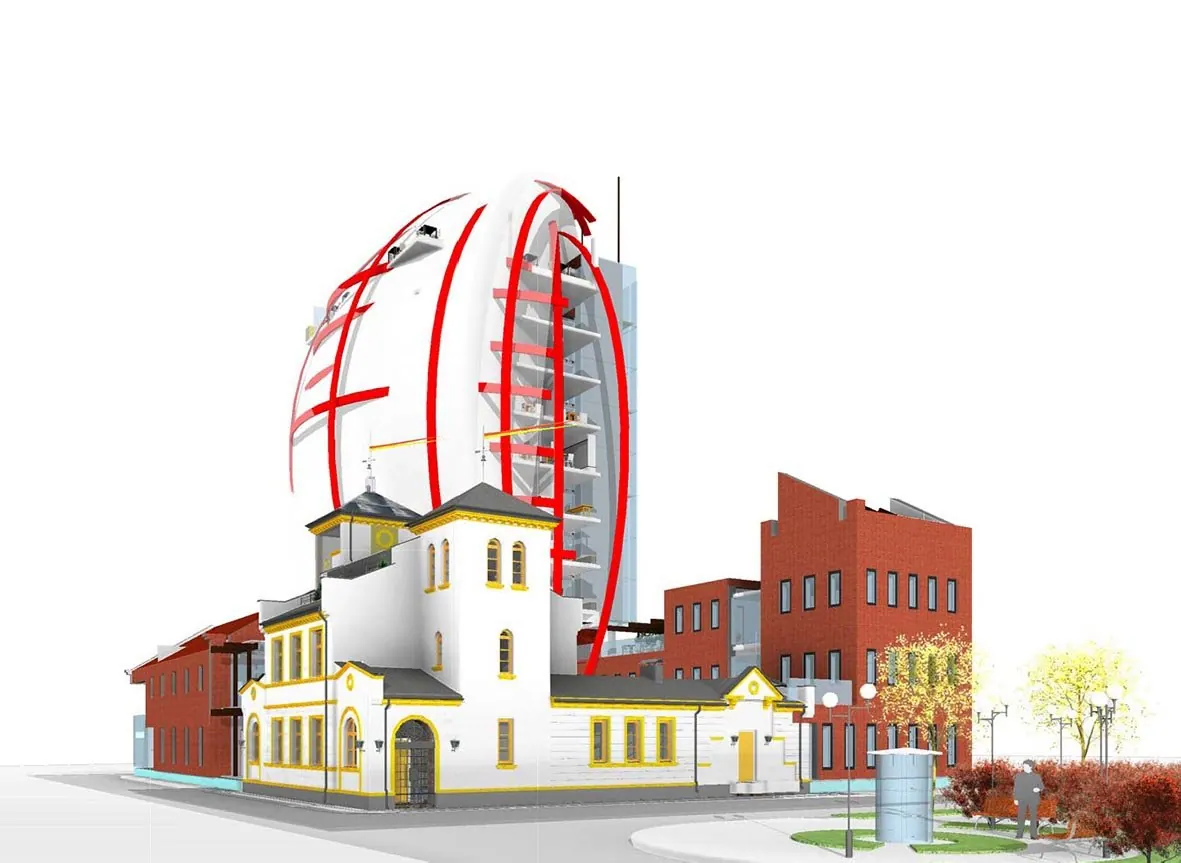
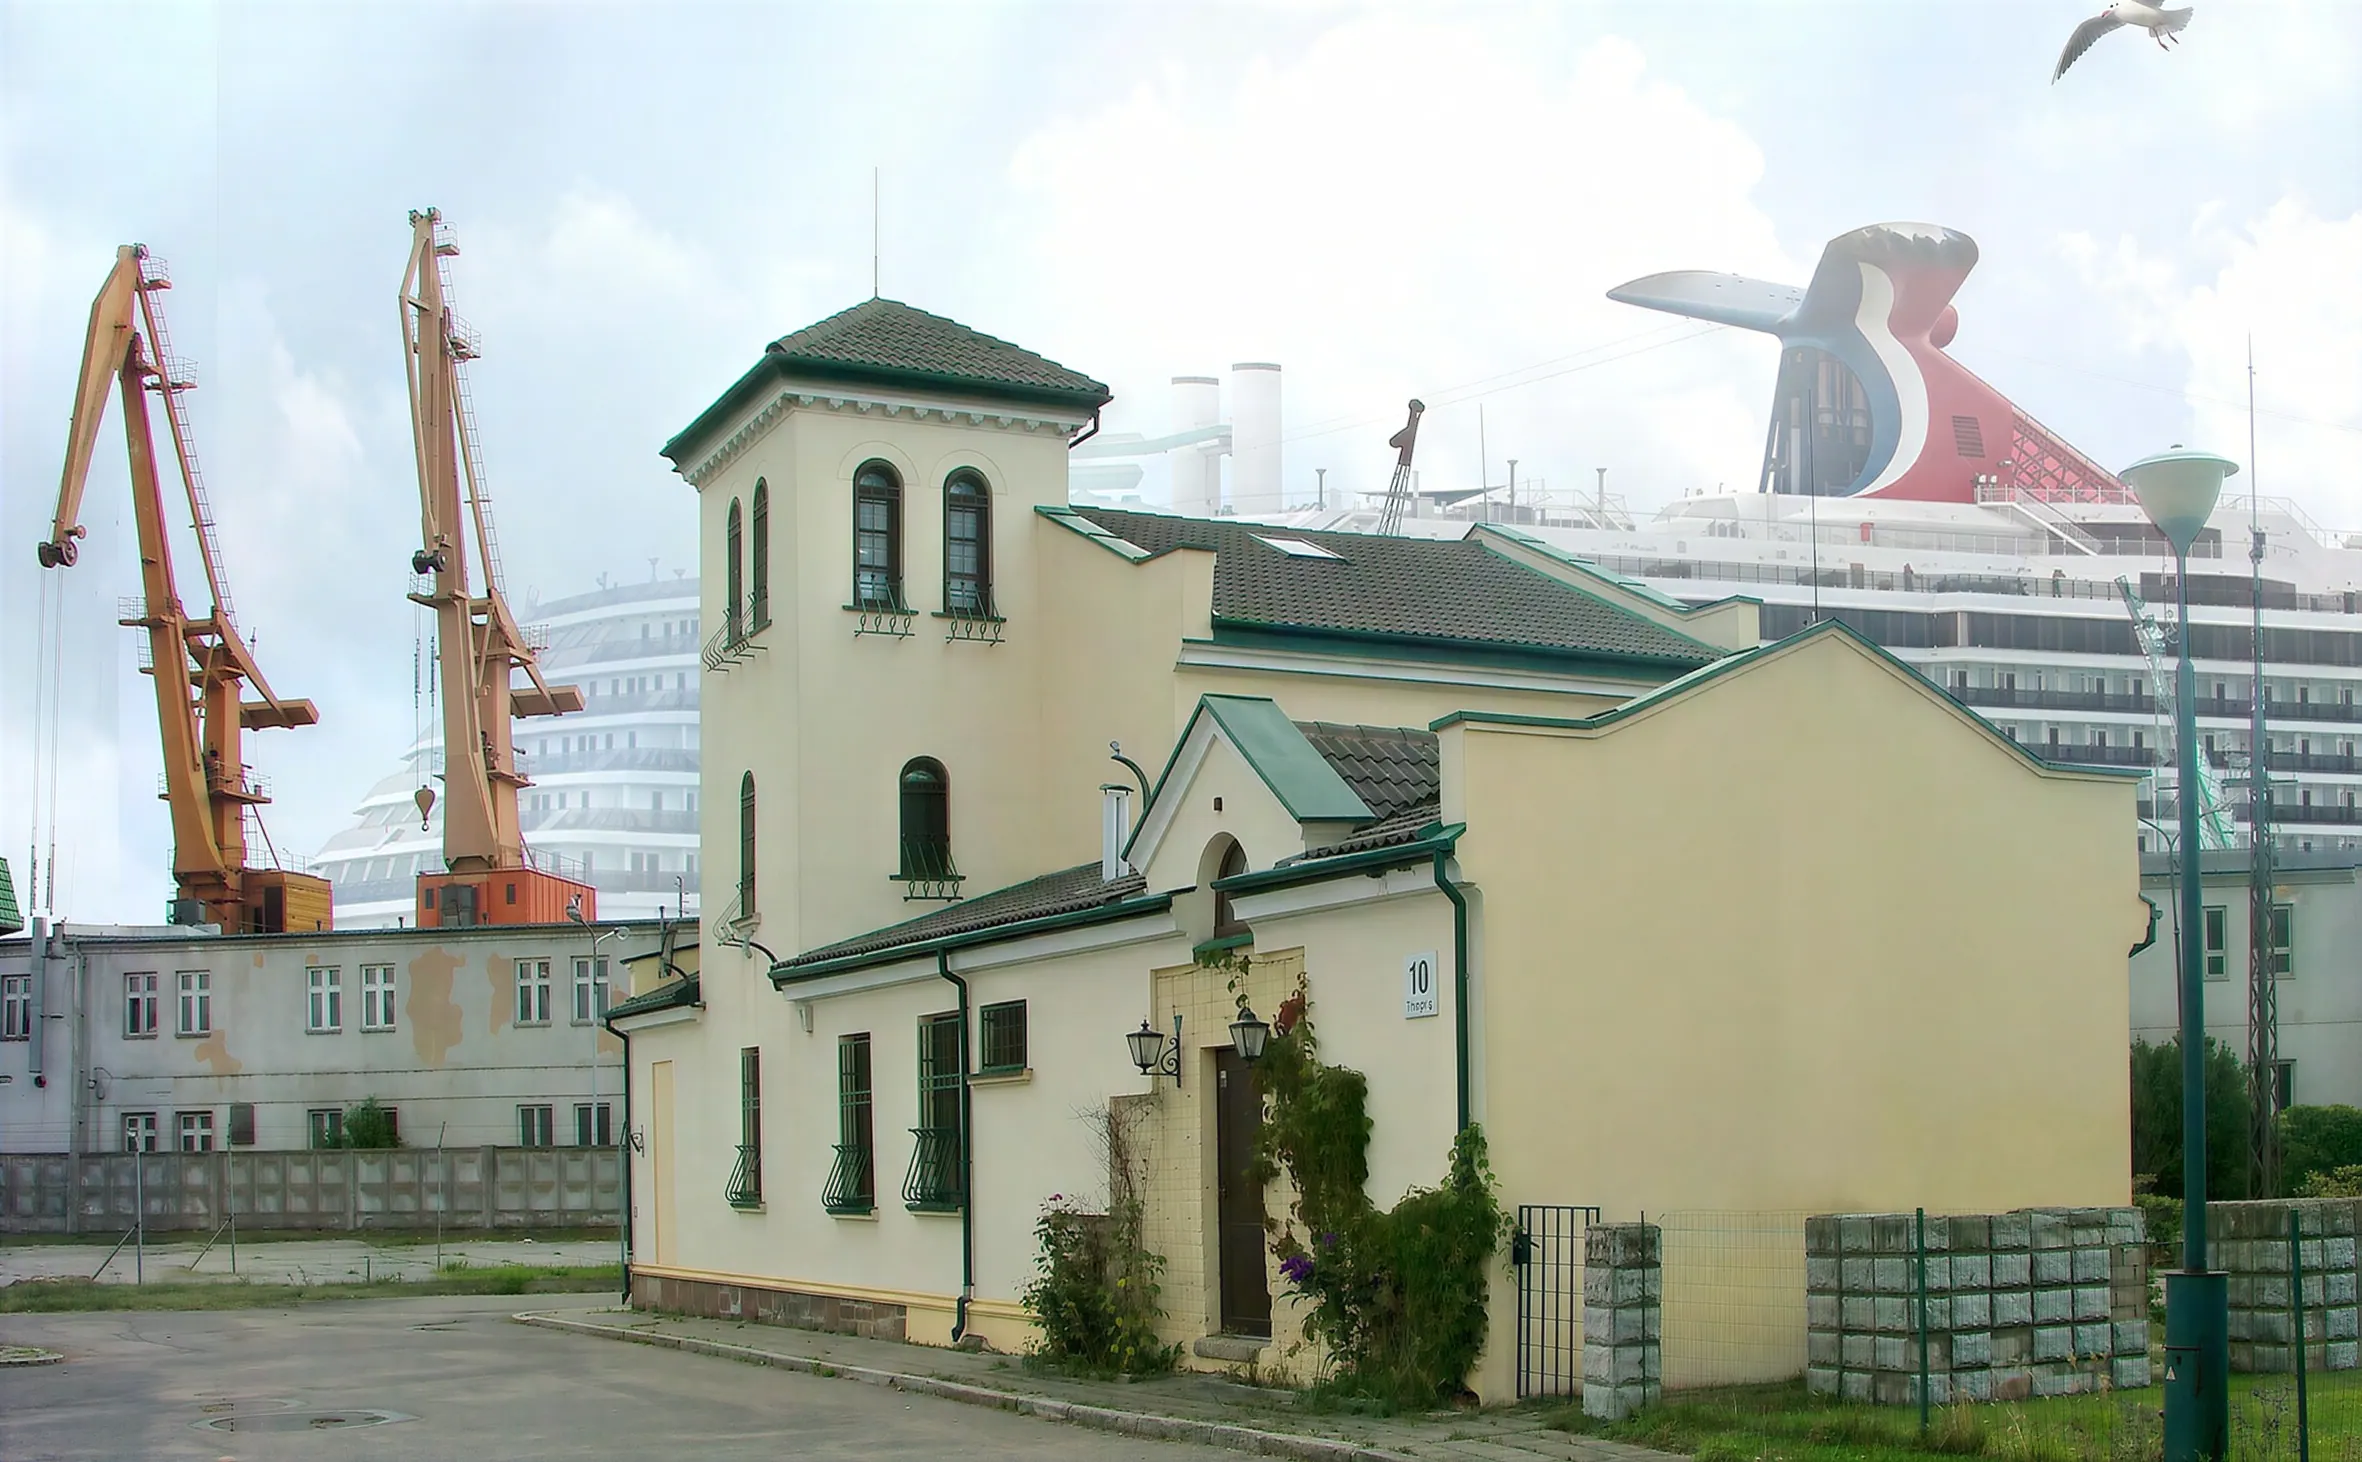
The premises of the old (existing) building are proposed for representation.
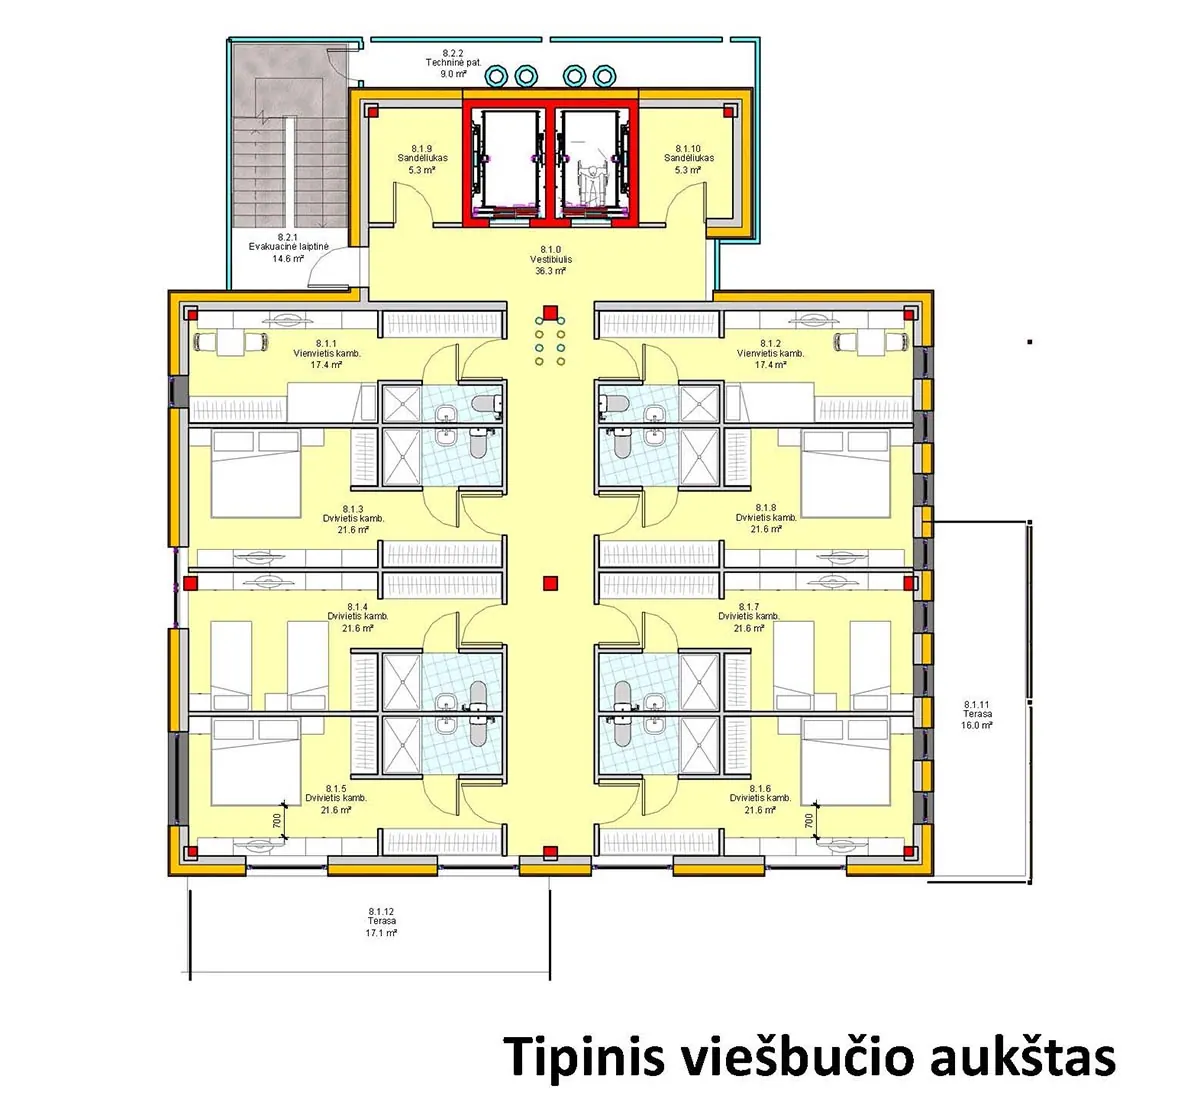
Vertical connections are planned in the eastern and western parts of the building. A panoramic lift oriented to the sea gates is proposed in the high-rise part.
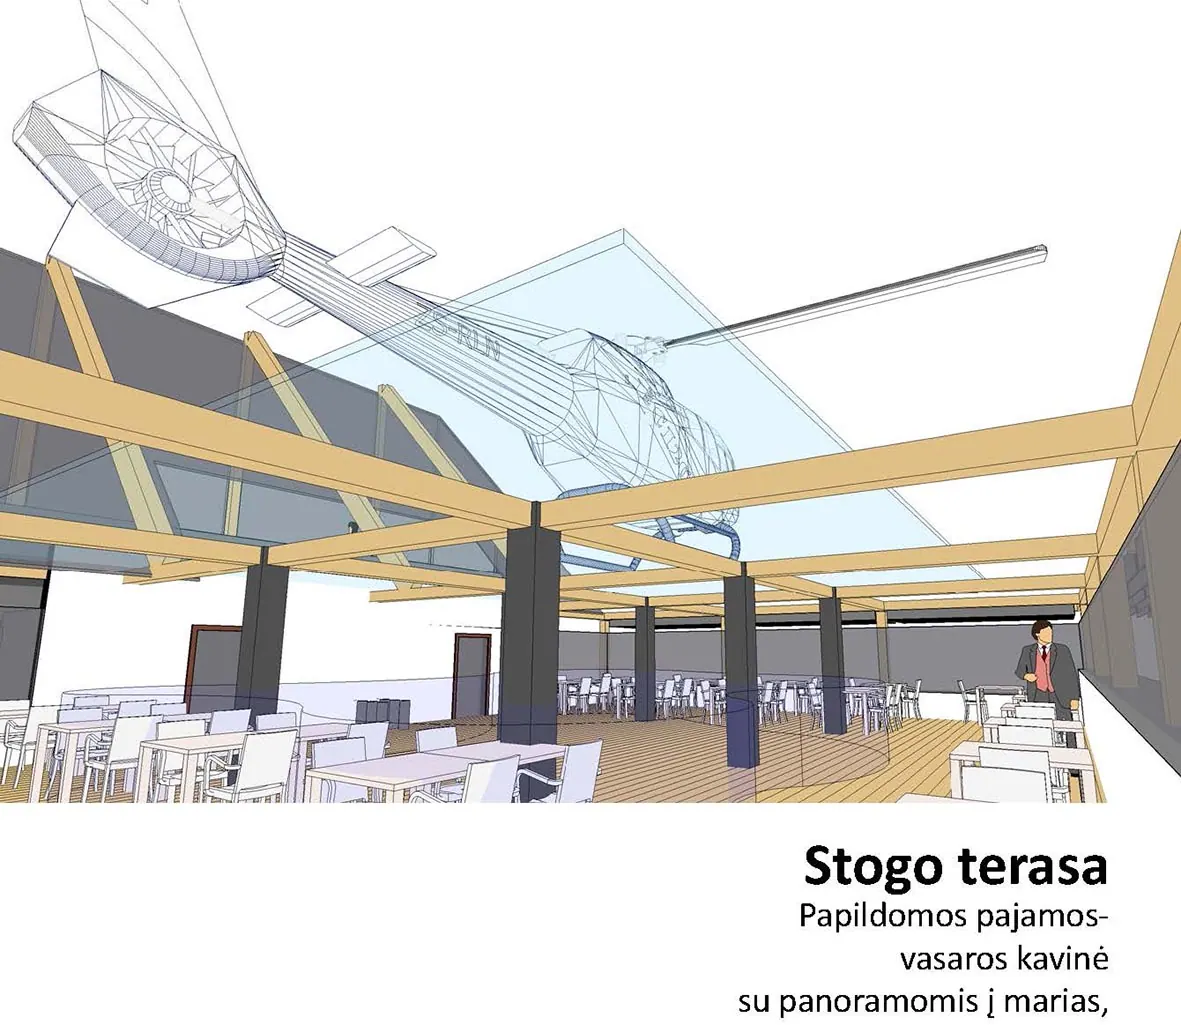
The loggias are designed towards the panorama of the Curonian Spit. Loggias are glazed to protect against wind.