ENLT +370 686 06110 Contact us

Architecture · urban planning · heritage

Buildings that become landscape

We design public, residential and industrial buildings, restore heritage sites and prepare territorial plans.

Projects on the map

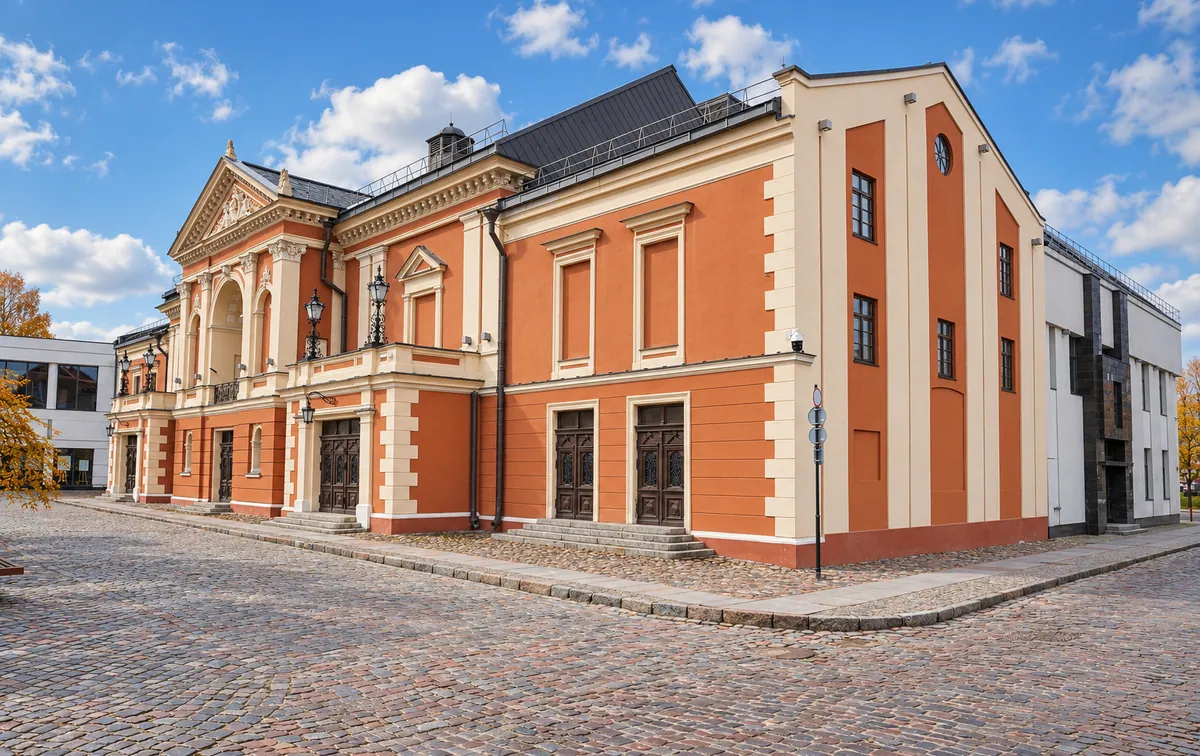
  1. Klaipėda Drama Theatre reconstruction

    The historic theatre in Klaipėda's old town was rebuilt for modern stage technology.

    Stage
    Reconstruction 2007–2015
    Location
    Old Town, Klaipėda
    Client
    Klaipėda Drama Theatre
    Open project
  2. Smiltynė villa – museum collection store

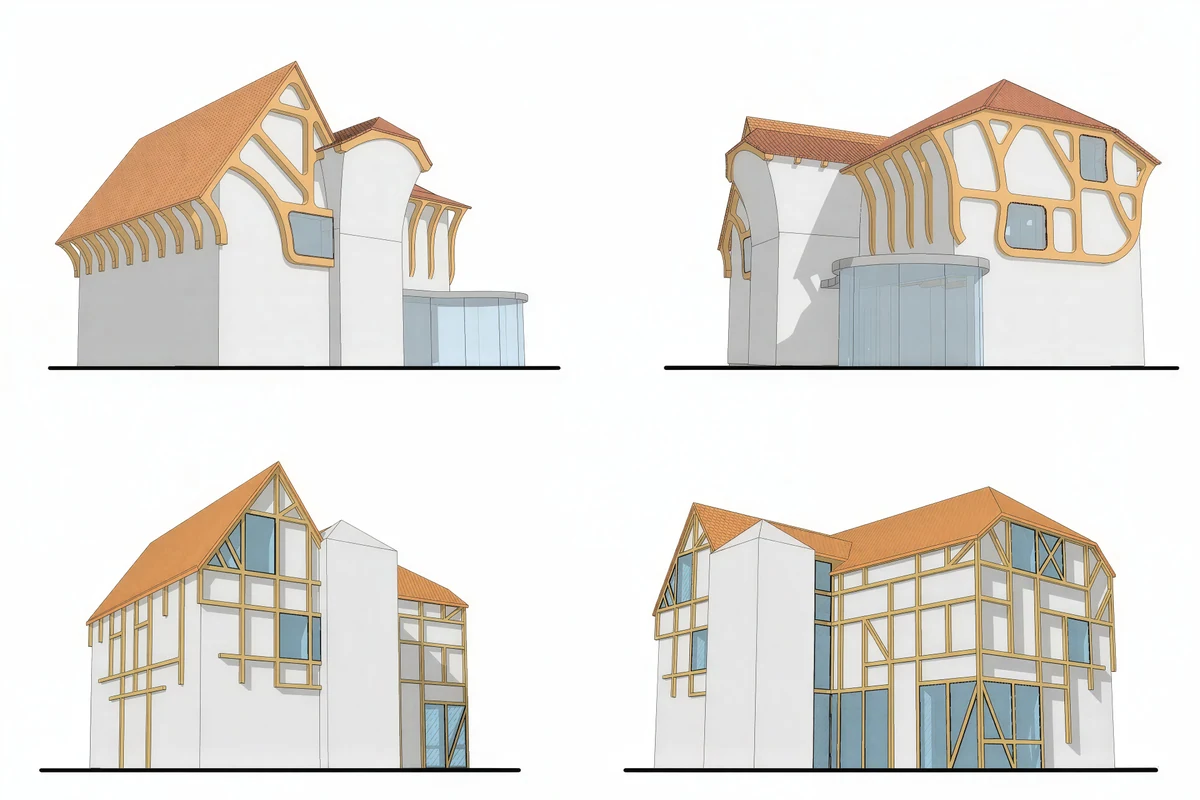
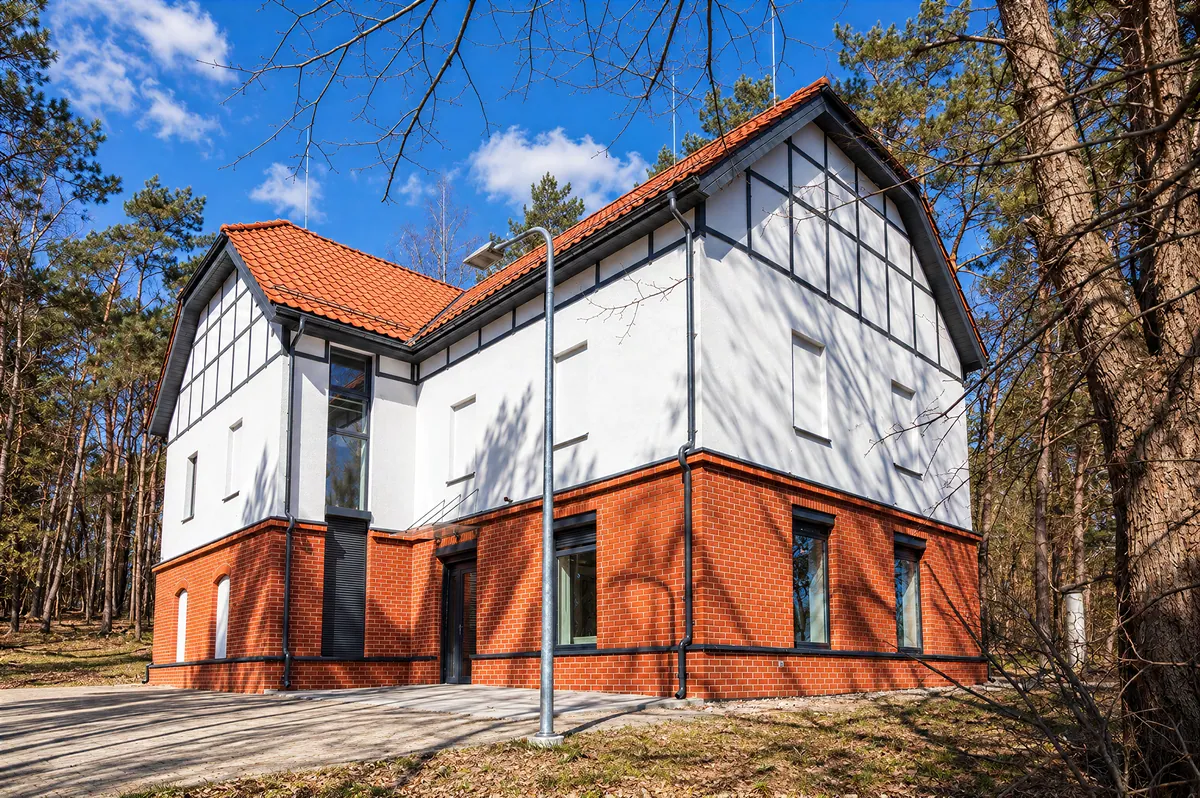
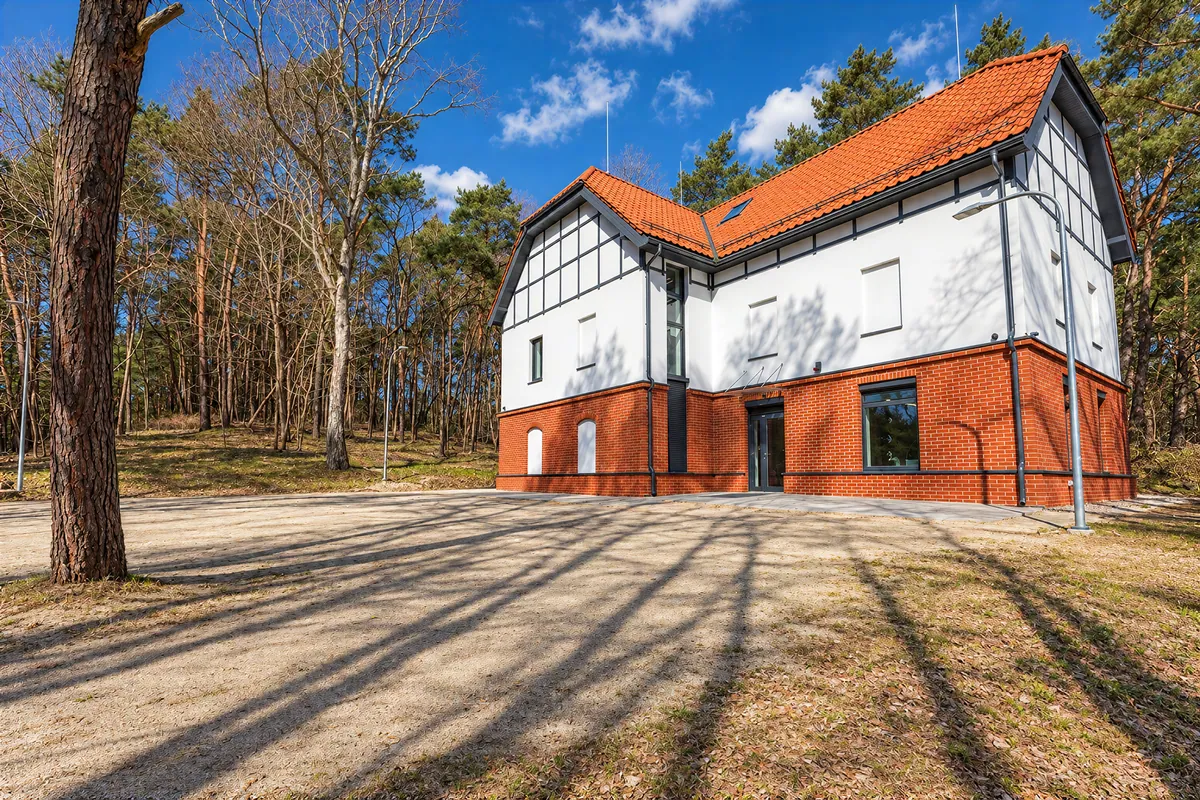
    A Soviet-era L-shaped house in Smiltynė was converted for the Lithuanian Sea Museum's collections.

    Stage
    Proposals 2020 · finished 2025
    Location
    Smiltynė, Klaipėda
    Client
    Lithuanian Sea Museum
    Open project
  3. Kopgalis Fort quay

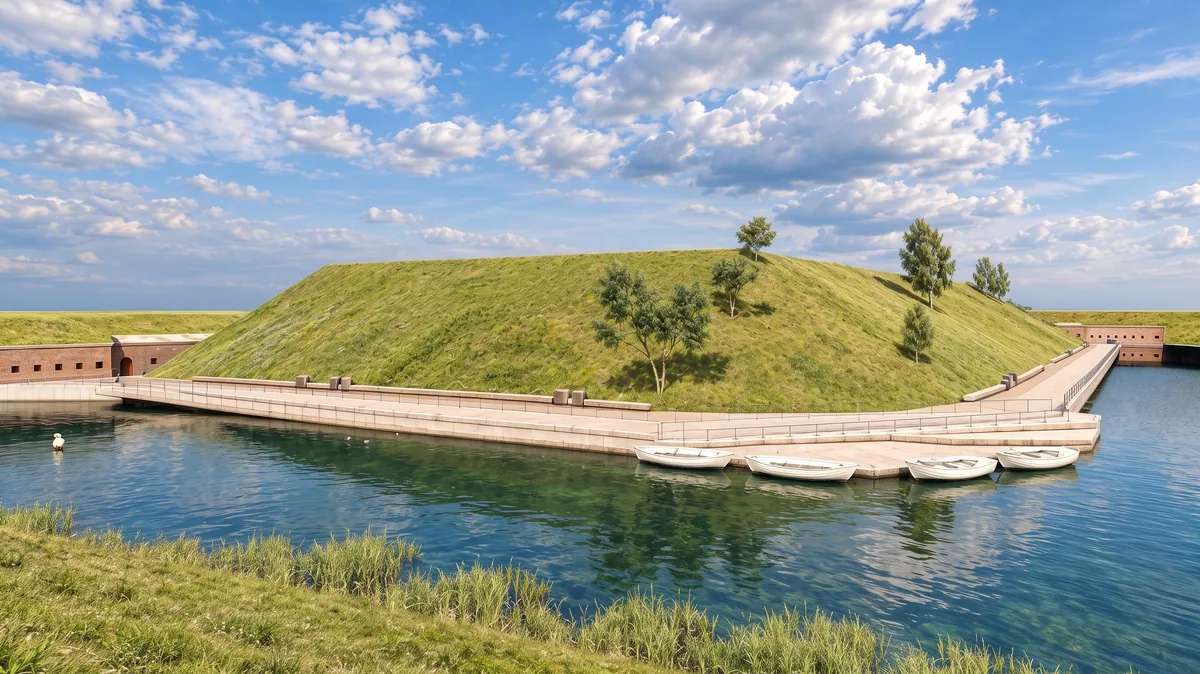
    The quay of the Neringa Fort is being adapted for education.

    Stage
    Design proposals 2024
    Location
    Kopgalis, Klaipėda
    Client
    Lithuanian Sea Museum
    Open project
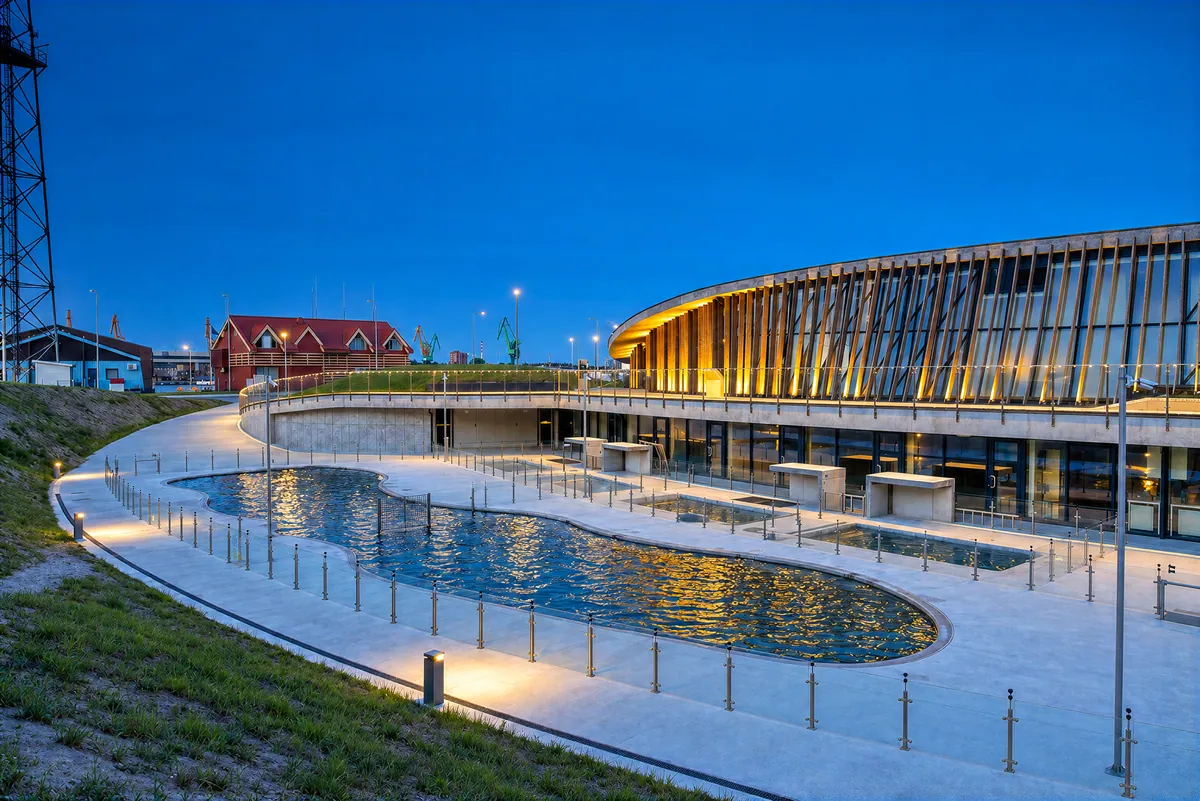
  4. Baltic Sea Animal Rehabilitation Centre

    The first centre of its kind in Lithuania, where Baltic Sea seals and seabirds are treated and rehabilitated.

    Stage
    Completed 2022
    Location
    Smiltynė, Klaipėda
    Client
    Lithuanian Sea Museum
    Open project
  5. Wastewater plant and education centre

    The wastewater treatment plant in Smiltynė is open to visitors: they can learn how wastewater is treated and see the equipment, and the museum runs workshops on waste sorting.

    Stage
    Completed 2023
    Location
    Smiltynė, Klaipėda
    Client
    Lithuanian Sea Museum
    Open project
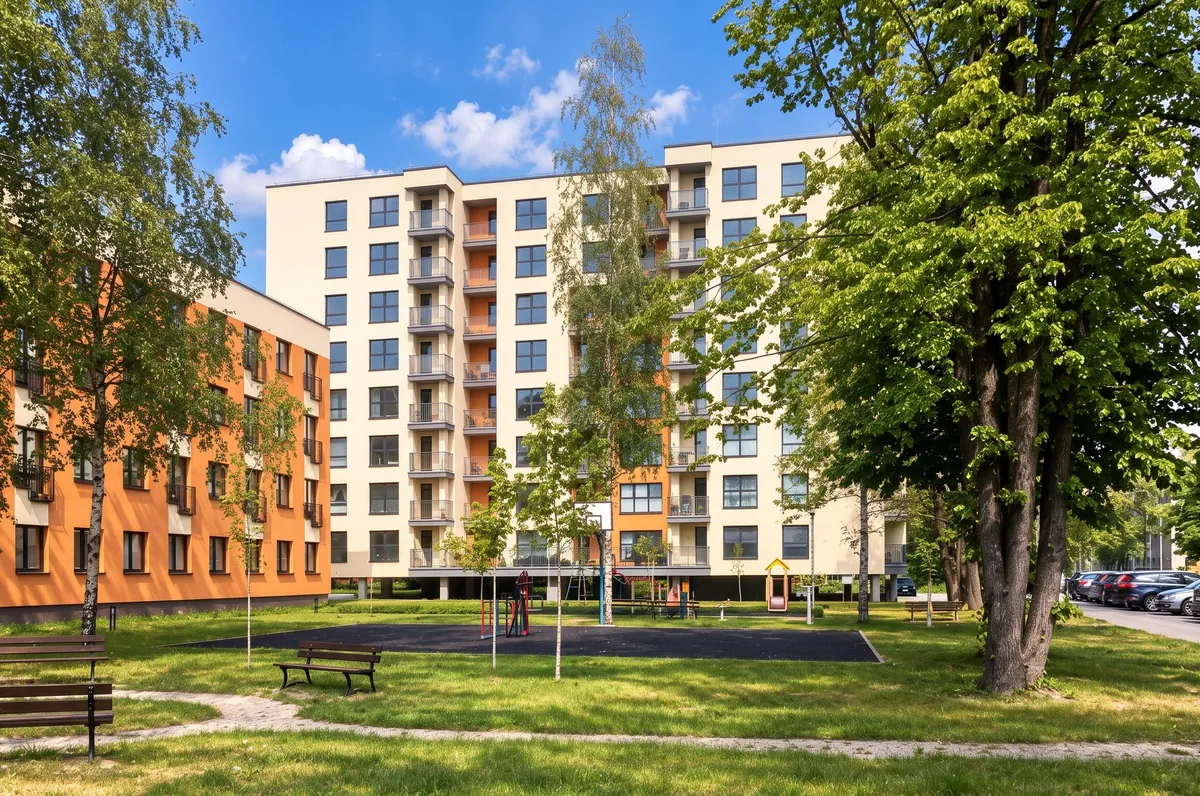
  6. Apartment building, Nidos g. 72

    A two-stairwell, eight-storey apartment building.

    Stage
    Completed
    Location
    Klaipėda
    Client
    UAB „BRP Invest“
    Open project
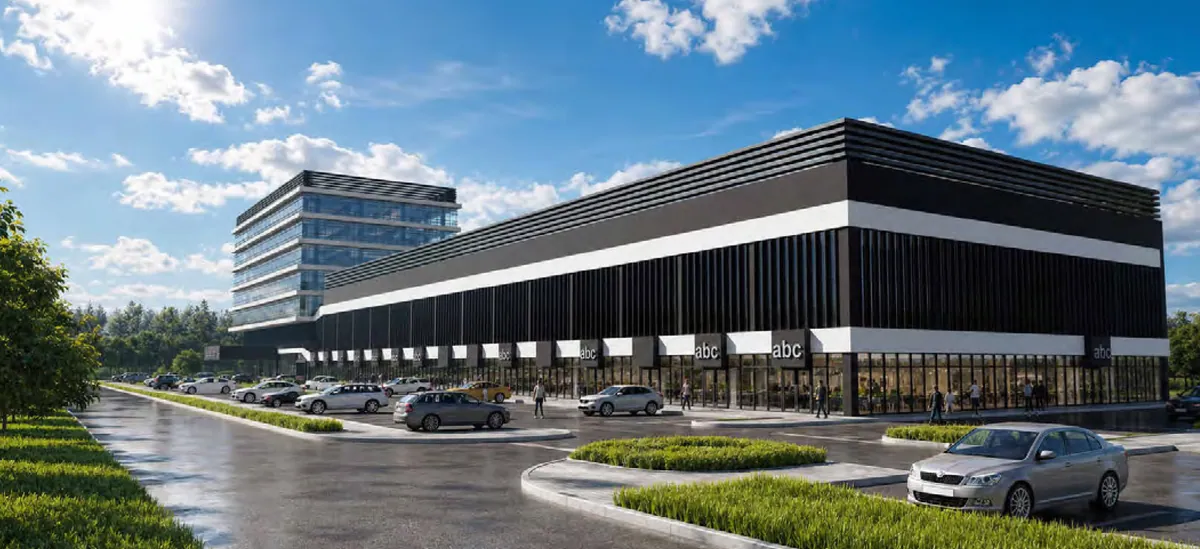
  7. Retail and commercial complex, Vilniaus pl. 15

    The complex is designed by the Jakai roundabout, in Klaipėda's so-called golden triangle, on the site of an unfinished security checkpoint.

    Stage
    Design proposals 2026
    Location
    Klaipėda
    Client
    UAB „Birgit“
    Open project
  8. Palangos perliukas holiday apartments

    A holiday apartment building in Palanga around a green inner courtyard.

    Stage
    Completed 2010
    Location
    Palanga
    Client
    UAB „Palangos perliukas“
    Open project
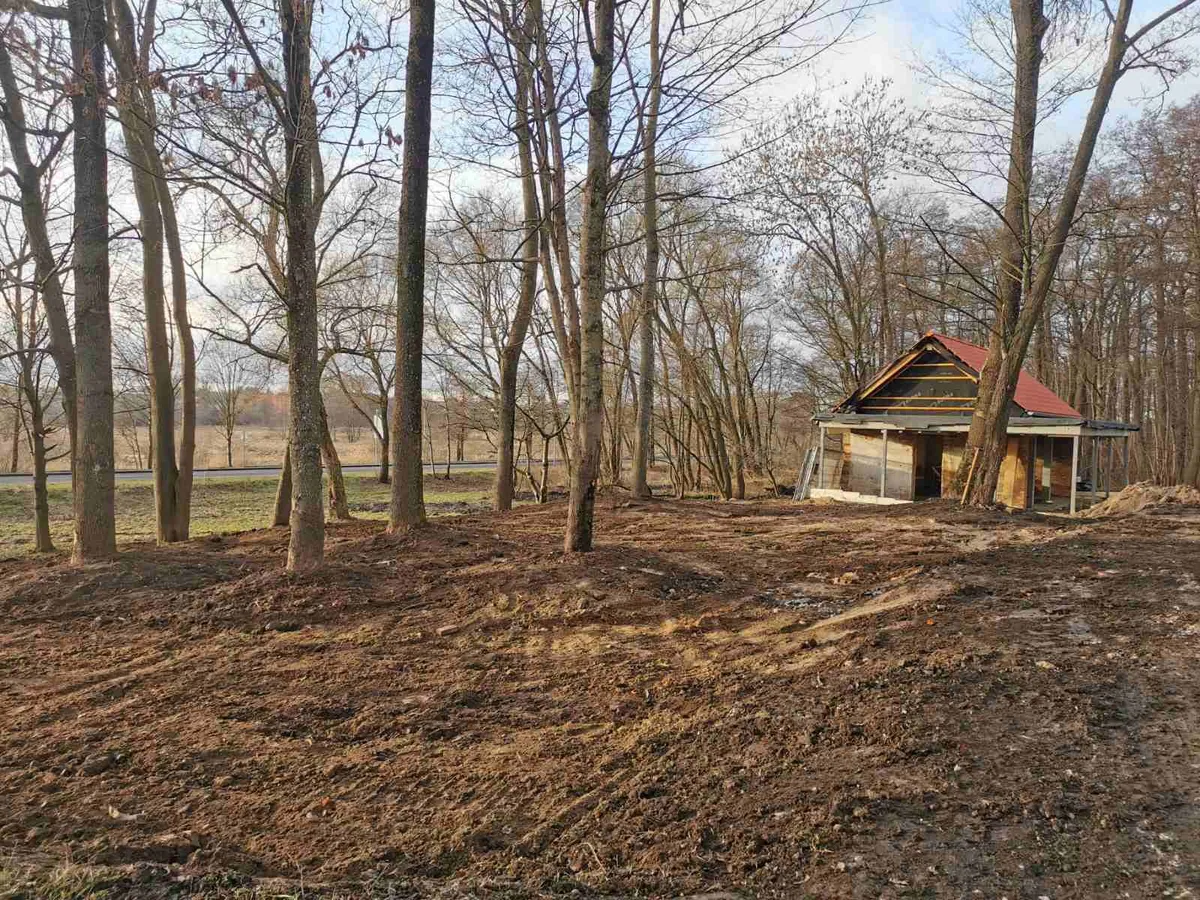
  9. Šventoji eldership building

    A single-storey building in Šventoji will bring together the eldership office, a library, a post office, a café and a 150-seat event hall.
    Stage
    Technical design · tender 2026
    Location
    Šventoji, Palanga
    Client
    Palanga City Municipality
    Open project

Other projects

(05) Construction 2023 Former manor buildings revived
  • Wool mill with officesUAB Danspin · 11,744 m² · 2012–2014
  • Medical building reconstruction, P. Lideikio g. 4Klaipėda Republican Hospital · with Sweco Lietuva · 1,864 m² · design 2021
  • Psychiatric day hospital and outpatient unit, Bangų g.with Saulius Remeika design studio · design proposals 2024
  • Klaipėda Republican Hospital link buildingdesign proposals 2023
  • Apartment buildings, Dvaro g. 5A, Tauralaukisdesign proposals 2026
  • Klaipėdos kartonas boiler houseAB Klaipėdos kartonas · 2013–2014
  • Baltic business centre and apartmentsUAB Eika · 2006–2008
  • Apartment building, Jaunystės g.design 2014
  • Detached house2006–2007

About us

From the first ideato working drawingsand site supervision

We help improve the city's urban fabric, infrastructure and landscape – in Klaipėda and in other regions of Lithuania.

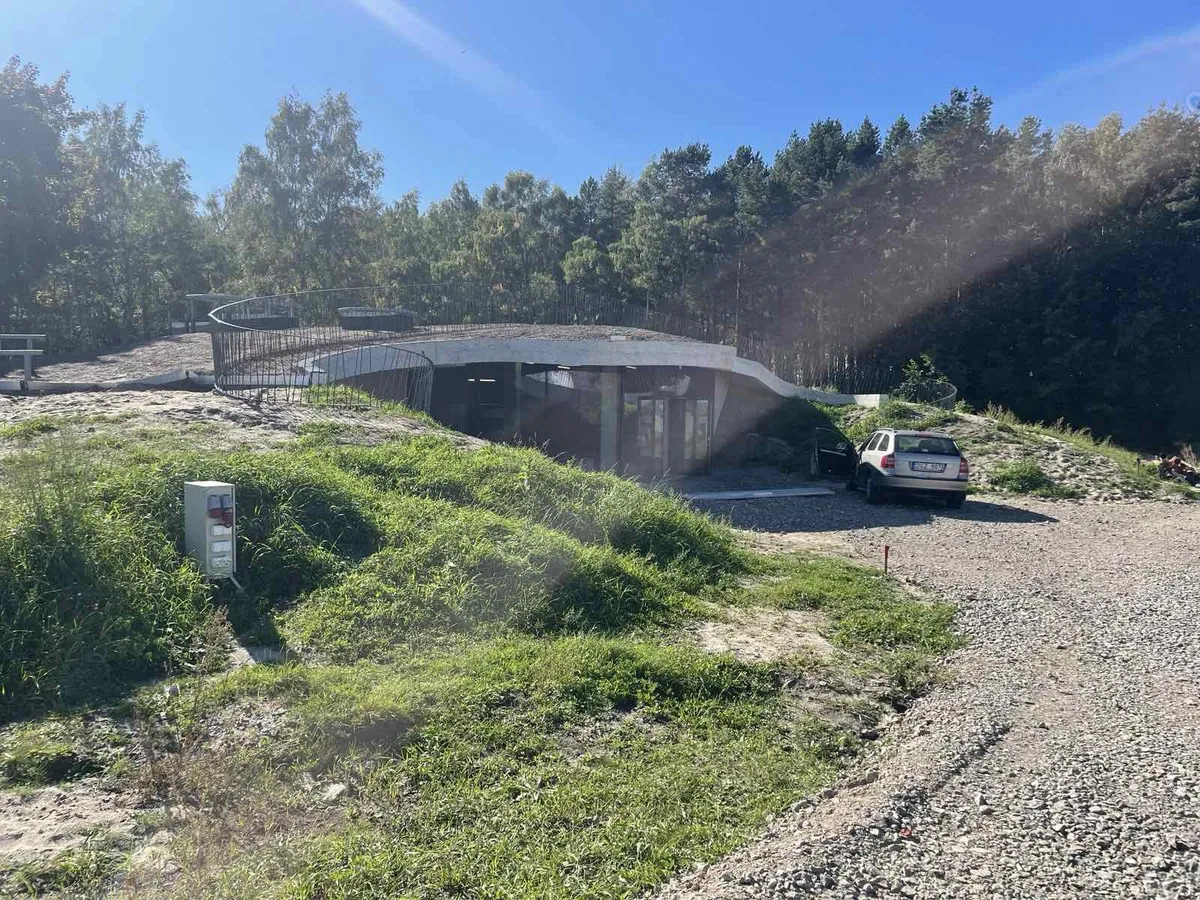
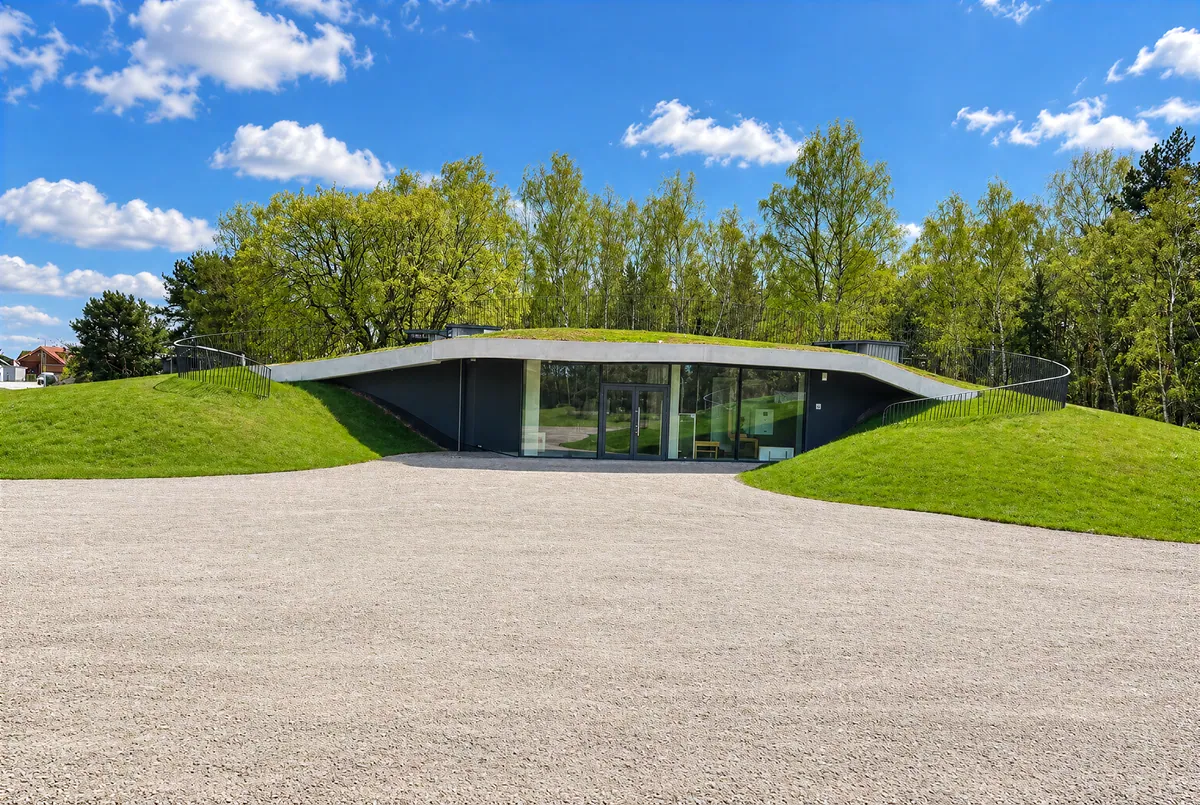
Baltic Sea Animal Rehabilitation Centre

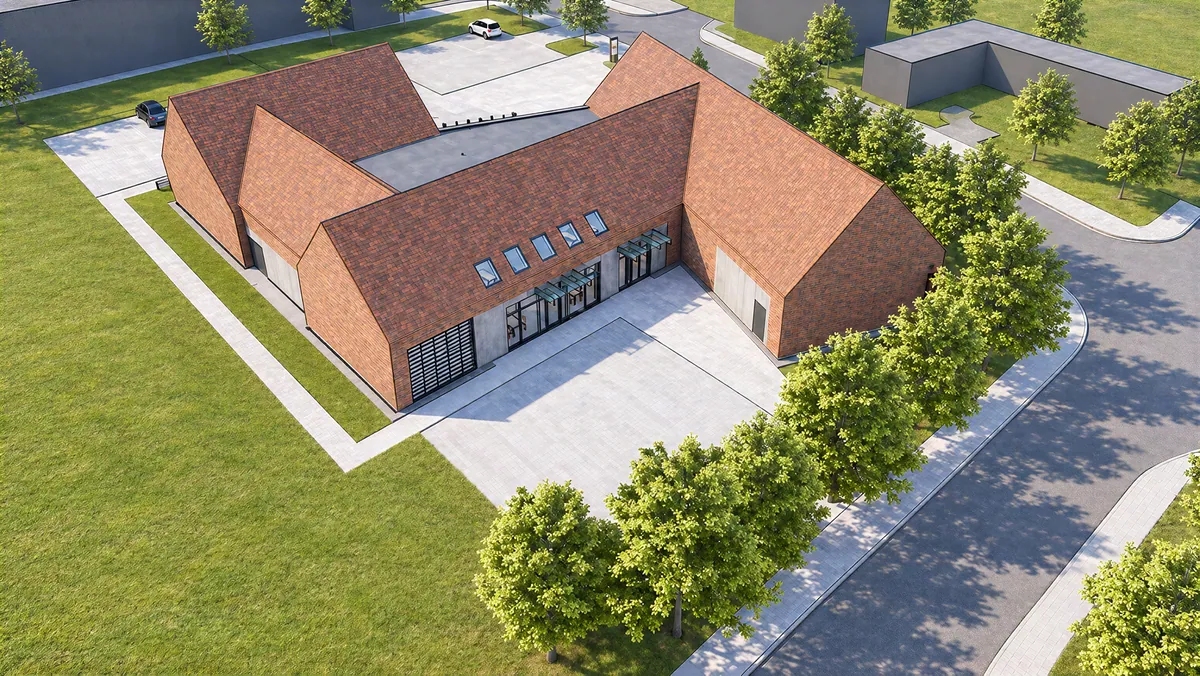
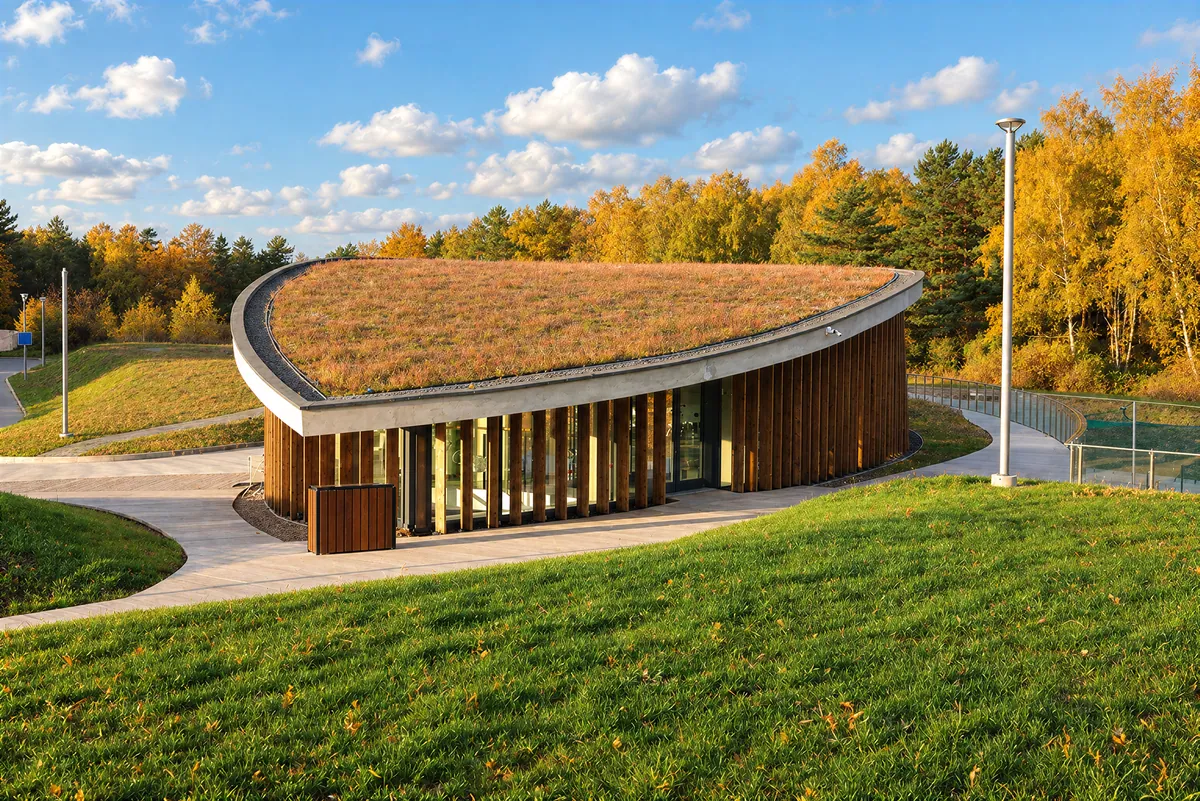
The first centre of its kind in Lithuania, where Baltic Sea seals and seabirds are treated and rehabilitated. It stands on the Curonian Spit, on the grounds of the Lithuanian Sea Museum.

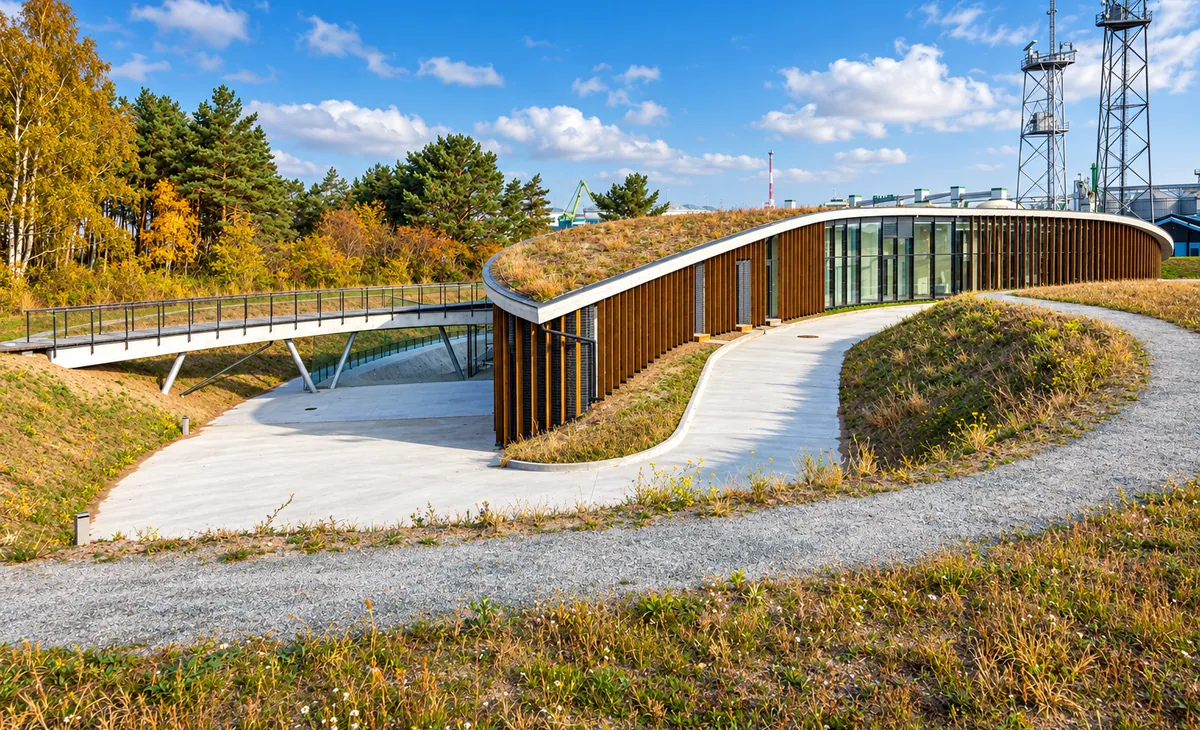
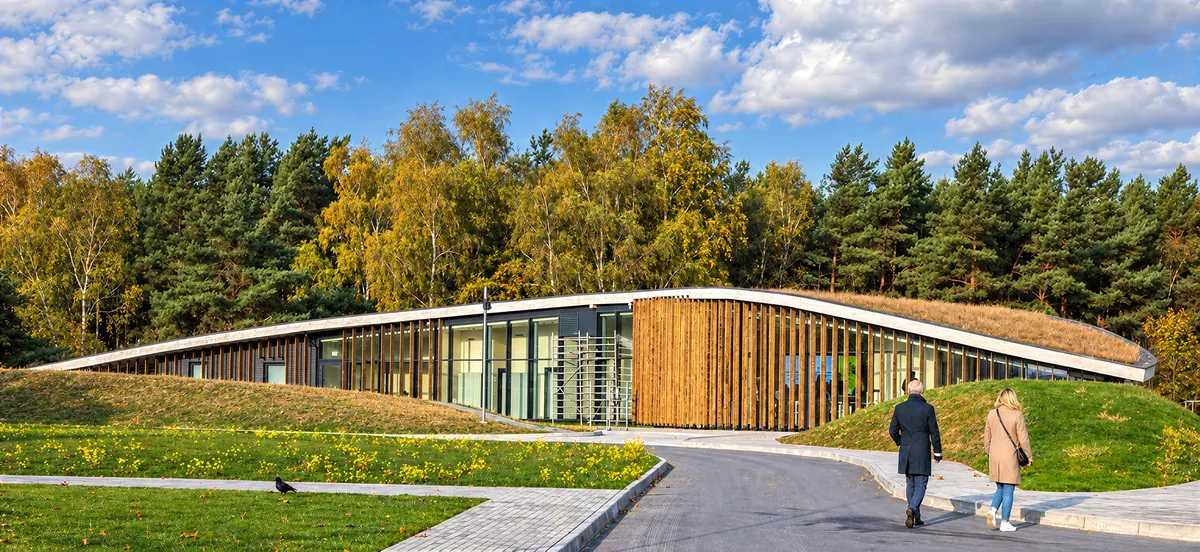
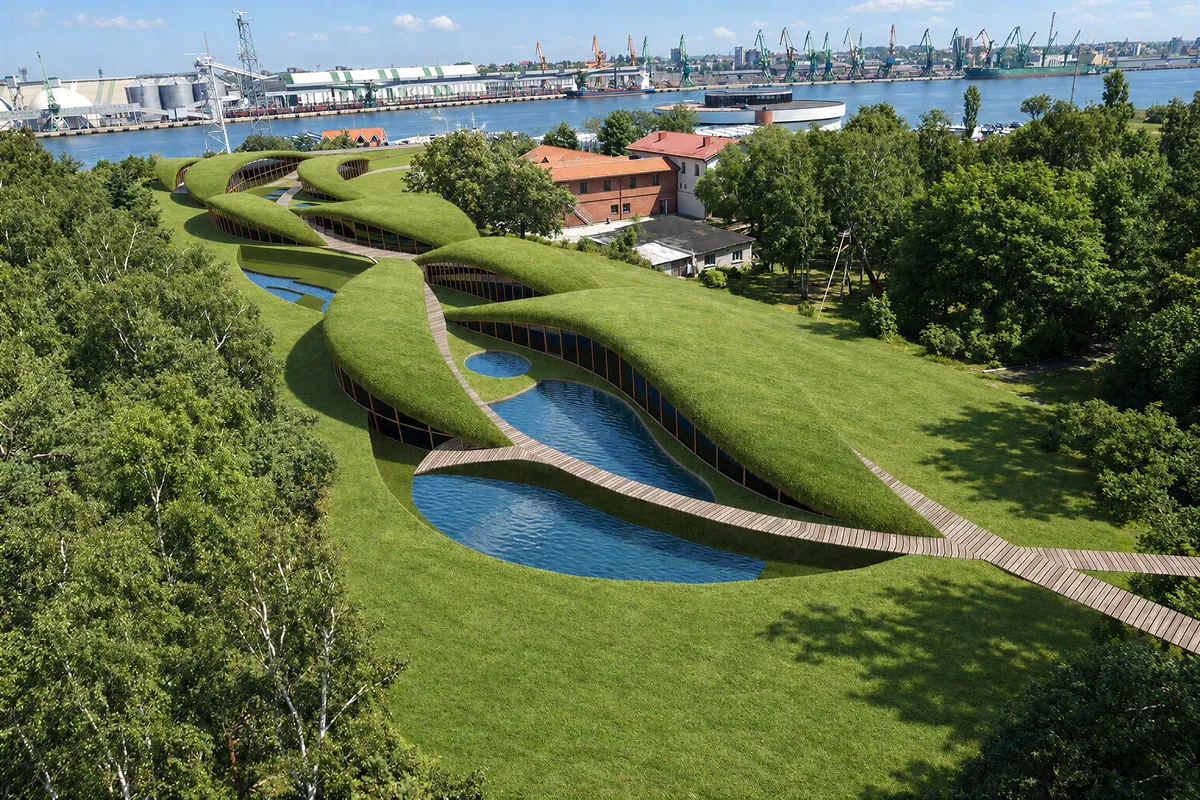
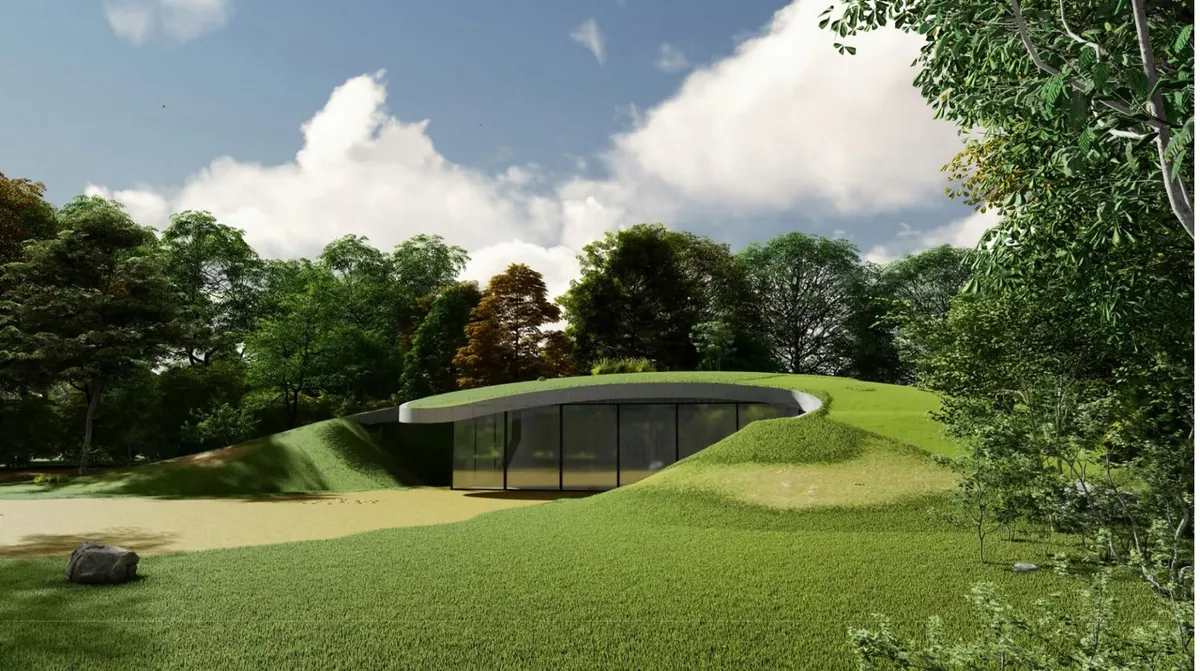
The architectural idea is a walk through the dunes. Most rooms are hidden underground; only single-storey buildings with organic forms rise above it. Their roofs are planted with coastal vegetation, so from a distance they read as natural dunes.
Client
Lithuanian Sea Museum
Architects
Stanislovas Lukšas, Kristina Jurkutė
Construction
2019–2022
Contractor
UAB „Tilta“
Area
955 m²
Volume
3 800 m³
Full project
  • Pavilion with a planted roof in autumn
  • Winding paths and roofs repeating the dune silhouette
  • Main building seen from the entrance road
  • Concept visualisation: buildings as dunes by the lagoon

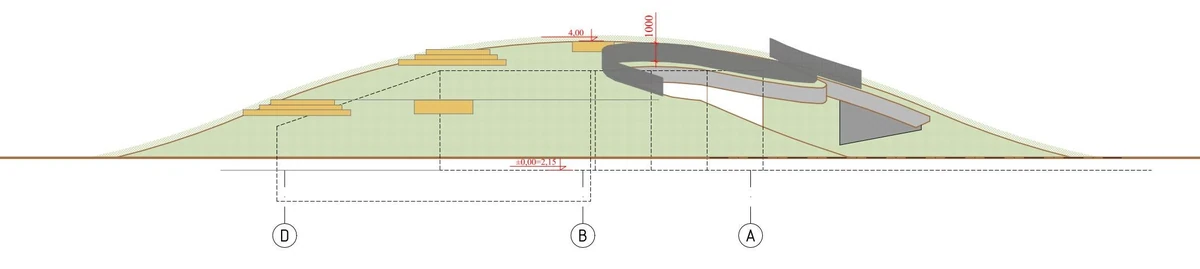
A building under a hill

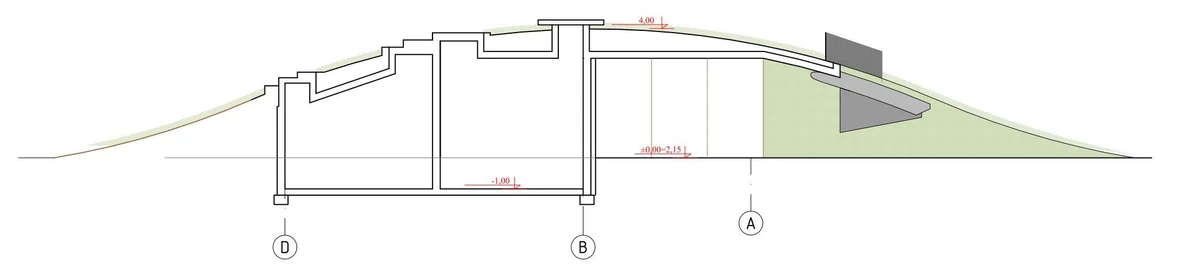
The Smiltynė wastewater plant is covered with earth and planted. Archko's drawings: the elevation and the section along the same axes D⁠–⁠B⁠–⁠A. Drag the section line to see what the hill hides.
  1. 01The building on its site
  2. 02The hill, layer by layer
  3. 03Section through axes D⁠–⁠B⁠–⁠A
Elevation D–A
Section D–A
Construction: the concrete shell, 2023
Construction, 2023
The open side of the hill
Completed

Wastewater plant and education centre UAB „Sweco Lietuva“ · UAB „Archko“ · 2023

Drama Theatre

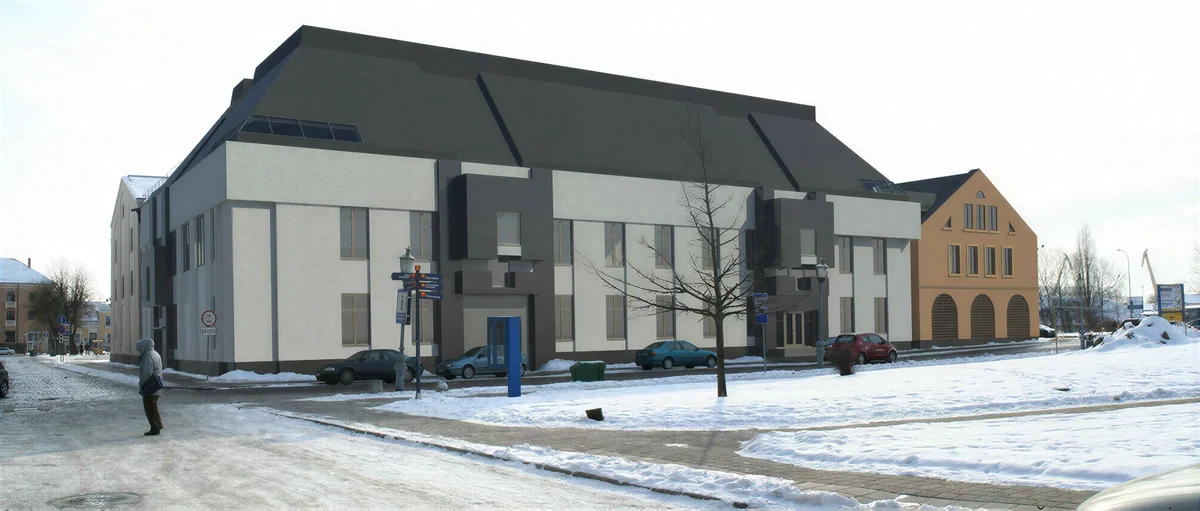
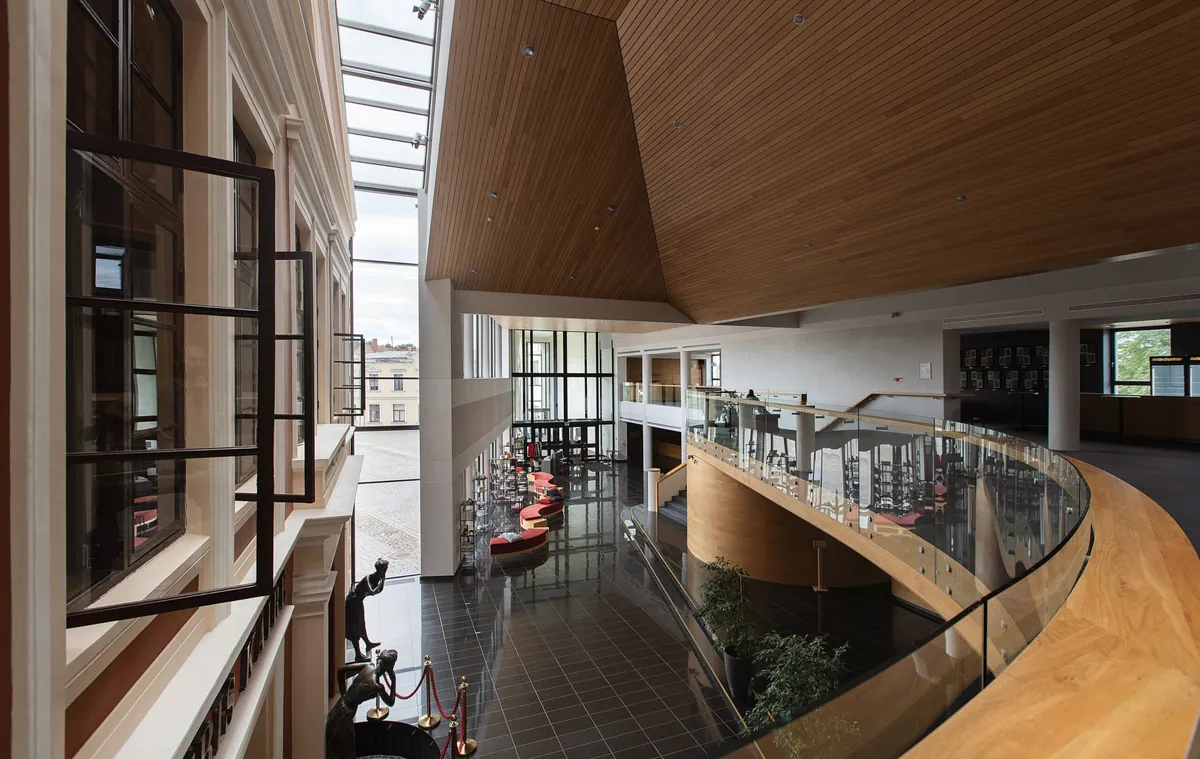
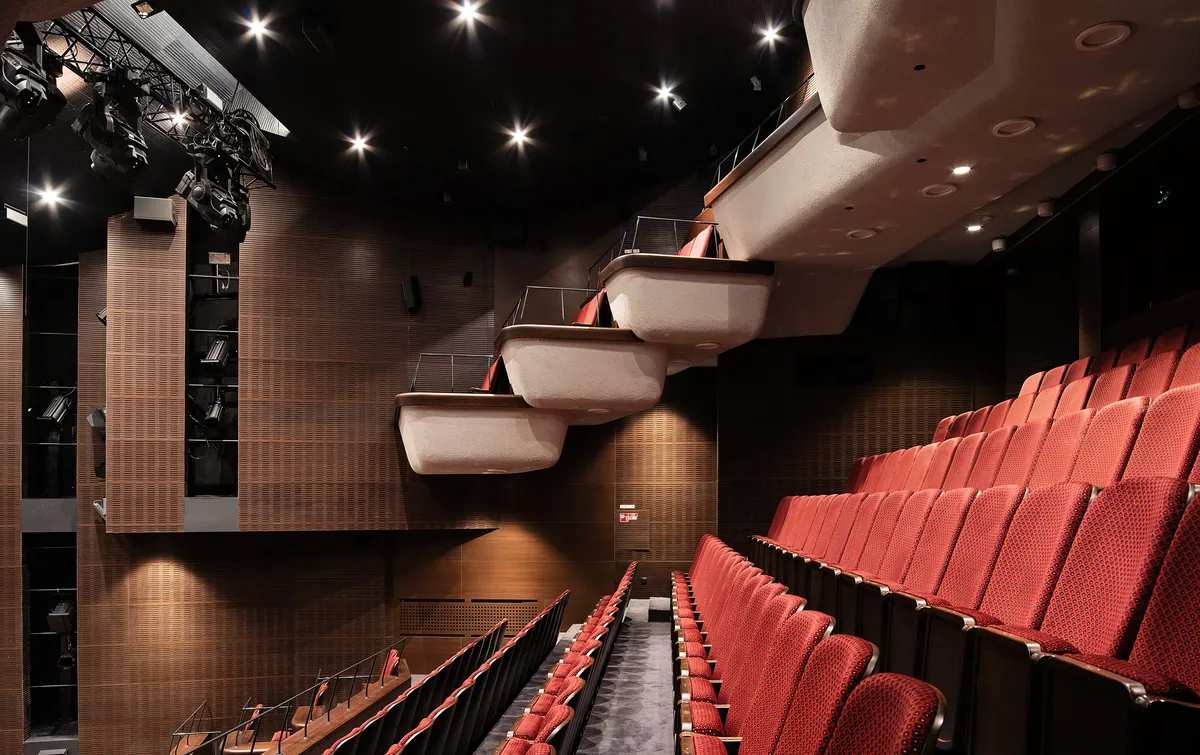
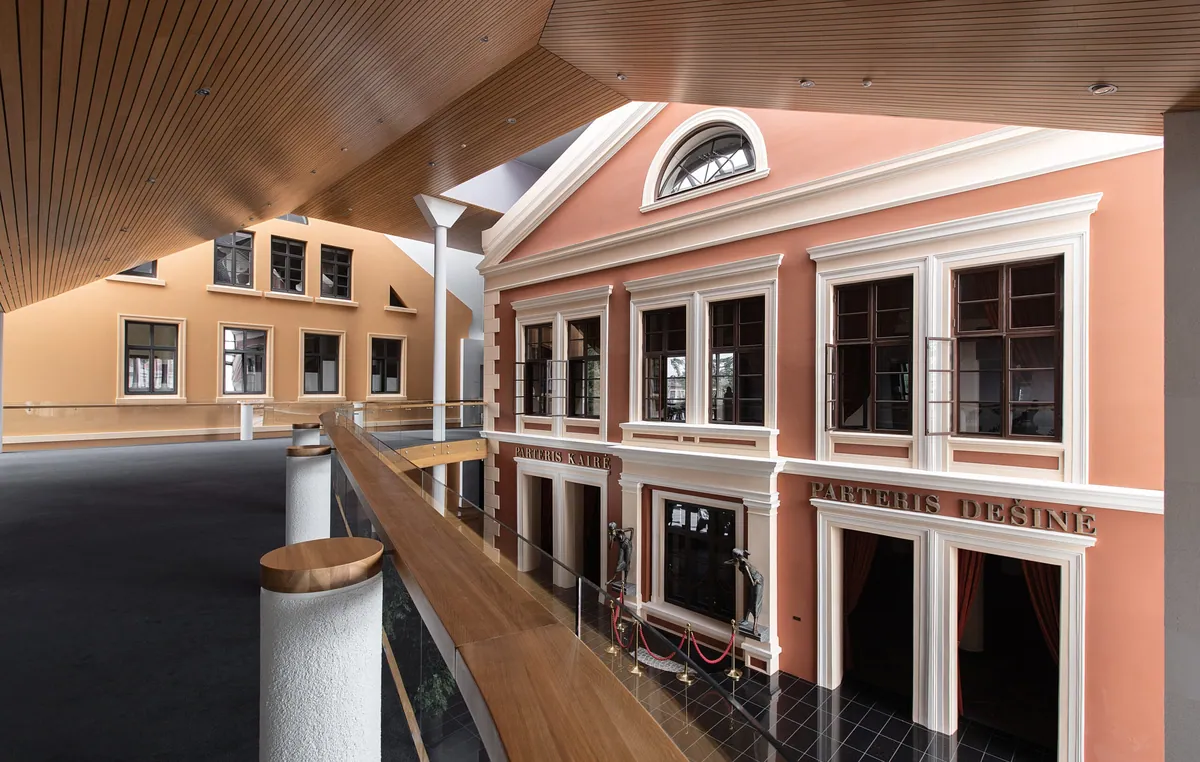
The historic theatre in Klaipėda's old town was rebuilt for modern stage technology. The main hall received a new stage and auditorium, and the facade of the historic building became a wall of the new atrium, seen from inside.
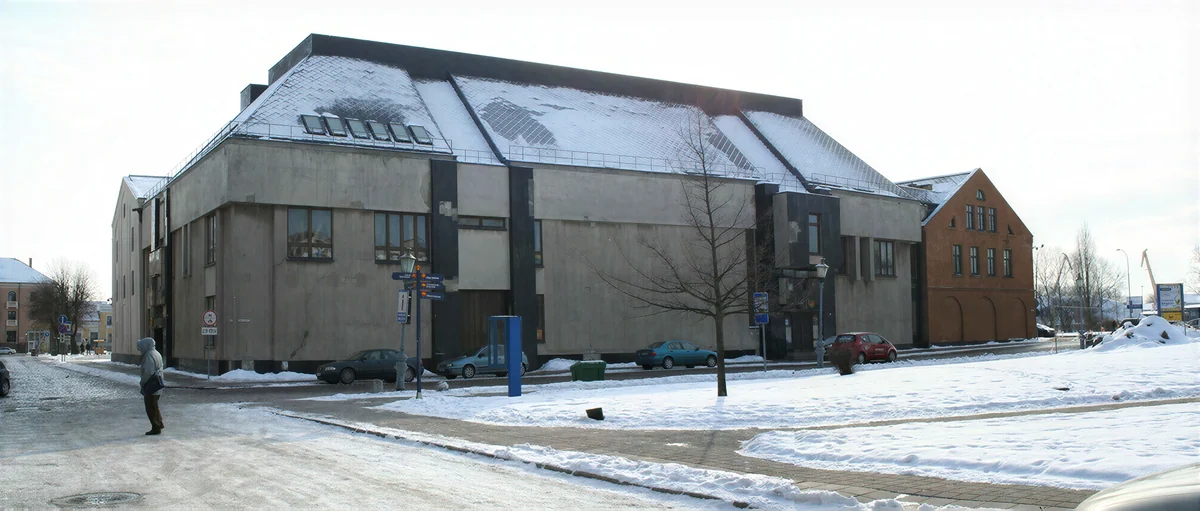
Reconstruction 2007–2015 · Kristina Jurkutė, Stanislovas Lukšas, Saulius Manomaitis

Before reconstruction
Design visualisation
Gallery between the old and new building
Side balconies above the stalls
The historic facade inside the new atrium
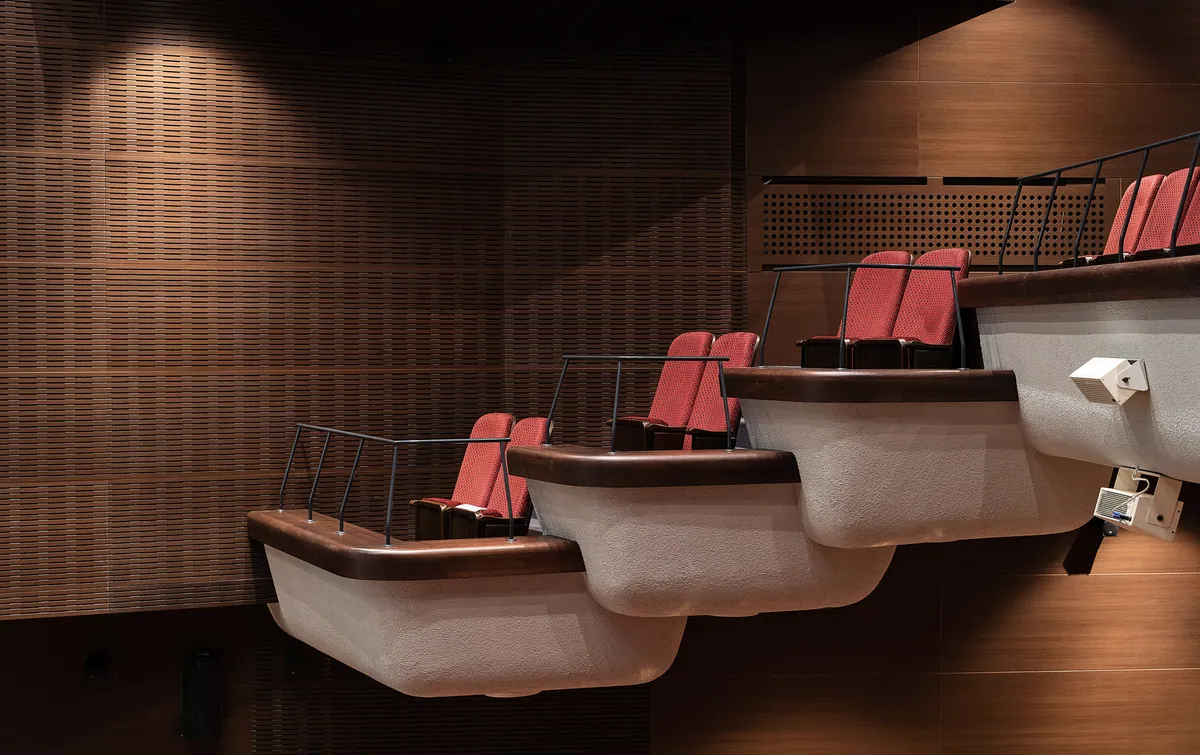
Boxes on the timber wall

„The theatre reconstruction is probably our most important work.“

Stanislovas Lukšas, Atvira Klaipėda, 2020 (translated)
Drama Theatre

Services

(01)

Urban planning

Comprehensive planning for the spatial development of territories. We prepare detailed and special plans at district, regional and national level – for landscape management, infrastructure and the development of individual sites.

  • Master, special and detailed plans
  • Design of territories, transport and utility networks
  • Sites for residential, public and industrial development

(02)

Architecture

Designs for residential, administrative, retail, industrial and warehouse buildings – new construction, reconstruction and renovation. The team has long experience with the transport, site plan and engineering parts of complex projects.

  • Engineering infrastructure projects
  • Building surveys
  • Territorial planning documents

(03)

Heritage

Heritage restoration projects: research, restoration and adaptation to new use. The project lead is a certified specialist in the protection of immovable cultural heritage.

Design proposal variants, 2020
The villa from another angle
Smiltynė villa – museum collection store

(04)

Advice and supervision

We advise on project delivery and carry out construction supervision and control so that the building matches the vision in the design. We handle every task related to design and construction and help choose building and finishing materials.

We advise on project delivery.

We carry out construction supervision and control so that the building matches the vision in the project.

We help choose building and finishing materials.

(05)

Energy performance

We design the energy performance of A, A+ and A++ class buildings. Together with an energy specialist we assess heat loss through the envelope and structure and select heating, ventilation and hot-water systems. We also check existing designs.
  1. A++
  2. A+
  3. A
  4. B
  5. C
  6. D
  7. E
  8. F
  9. G

Team

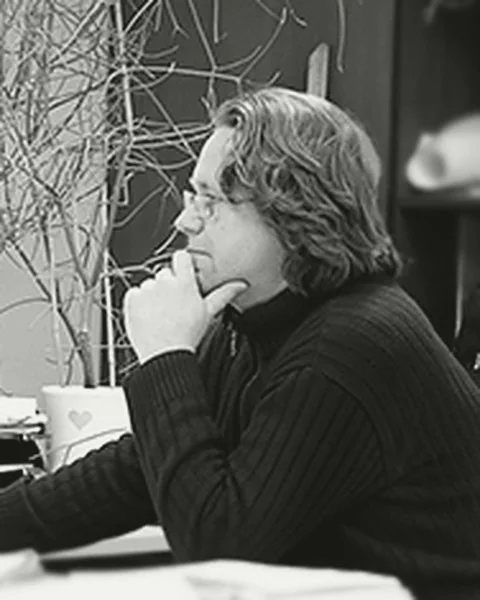
  • Stanislovas Lukšas

    Director, architect

    Head of building design, design supervision and expert review
    • Architect qualification certificate No. A 1087
    • Territorial planning lead certificate No. ATP 1087
    • Immovable heritage protection specialist certificate No. 3303

    +370 686 06110stanislovas@archko.lt

  • Kristina Jurkutė

    Architect

    Head of building design, design supervision and expert review

    • Architect qualification certificate No. A 1382
    • Territorial planning lead certificate No. ATP 1382
    • Immovable heritage protection specialist certificate

    +370 670 02059kristina@archko.lt

  • Rolandas Rakevičius

    Architect

    Smiltynė wastewater plant, Vilniaus pl. 15 commercial complex
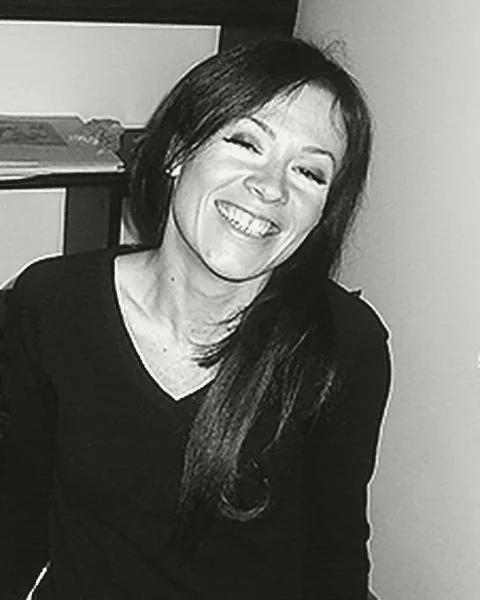
  • Ingrida Bartkutė

    Environmental engineer

    Building energy design specialist
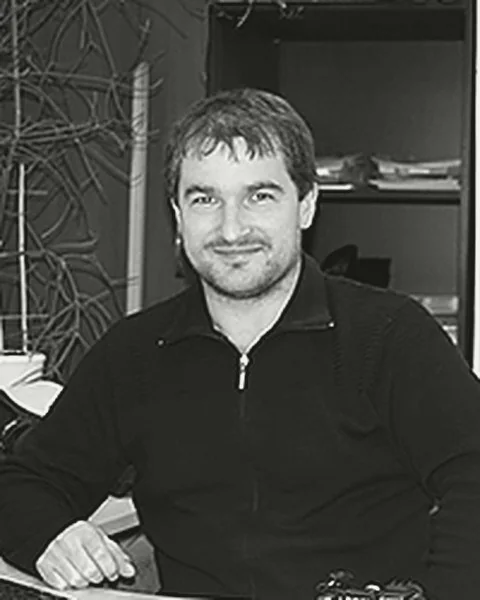
    • Certificate No. M-142-15-LSIS-42

    +370 633 28812

  • Andrius Jašinas

    Architect

    Head of building design, design supervision and expert review

    • Architect qualification certificate No. A 1604
  • Partners

    • UAB „Statinių konstrukcijų projektavimo biuras“Structural design
    • UAB „Klaipėdos miestprojektas“Building services design

Let's discuss your project

Call or write – tell us about the site, the building or the plan.

stanislovas@archko.ltkristina@archko.lt
Address
Turgaus a. 27, LT-91246 Klaipėda · On the map
Office hours
Mon–Fri 8.00–17.00

The email opens in your own mail app. This site does not send data anywhere.